House Remodelling
6m Back Extension & Loft Conversion, Chigwell
A 6m rear extension and a loft conversion for a house in Chigwell, Essex, with a new steel frame, timber floor structure and insulated cladding.
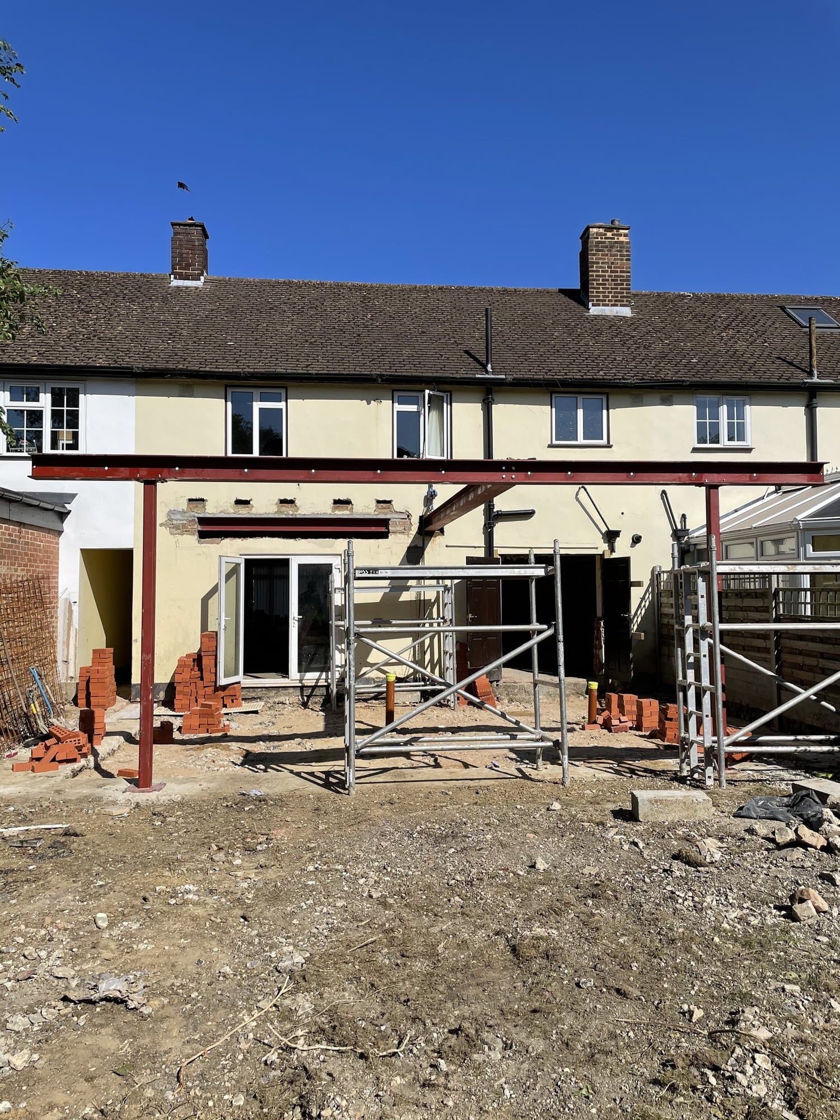
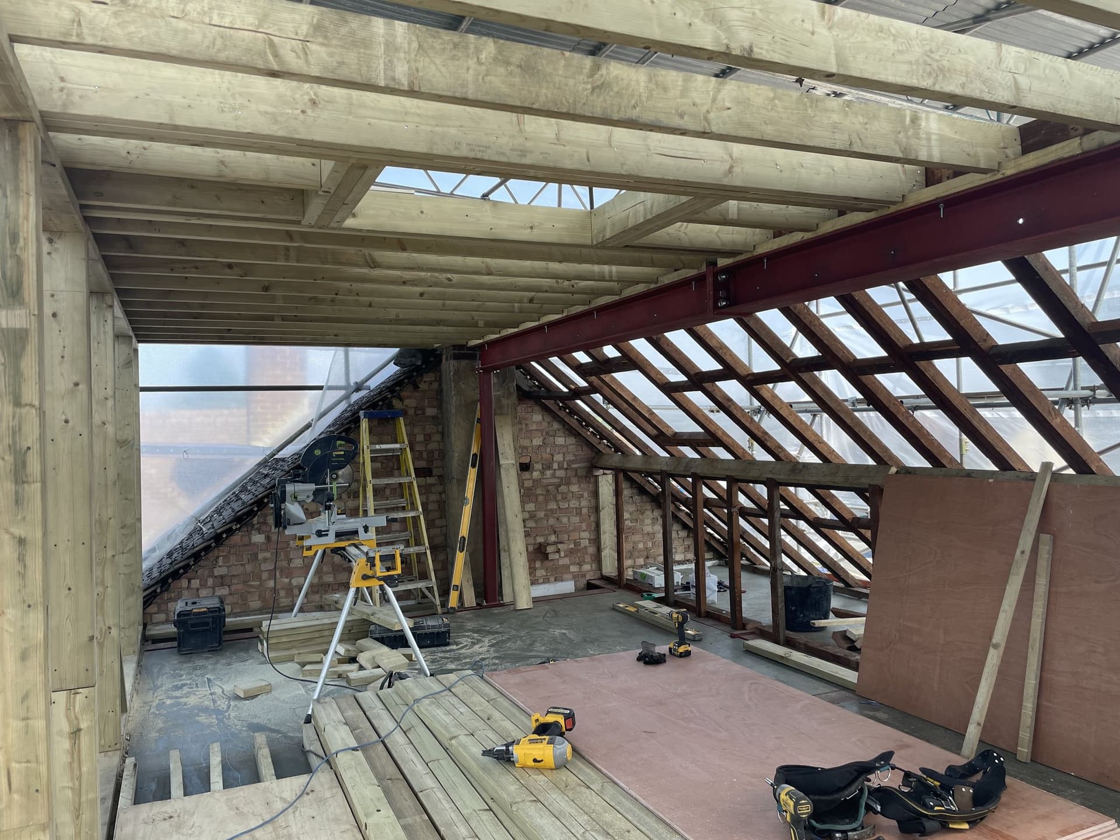
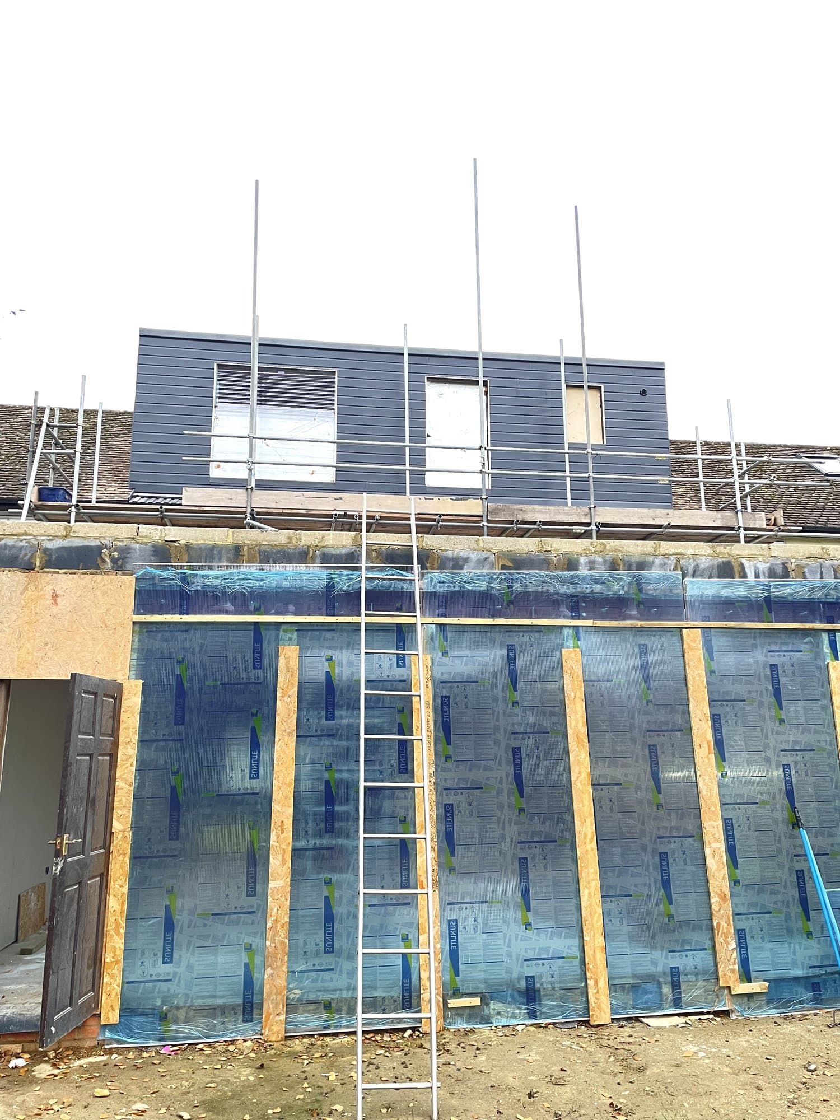
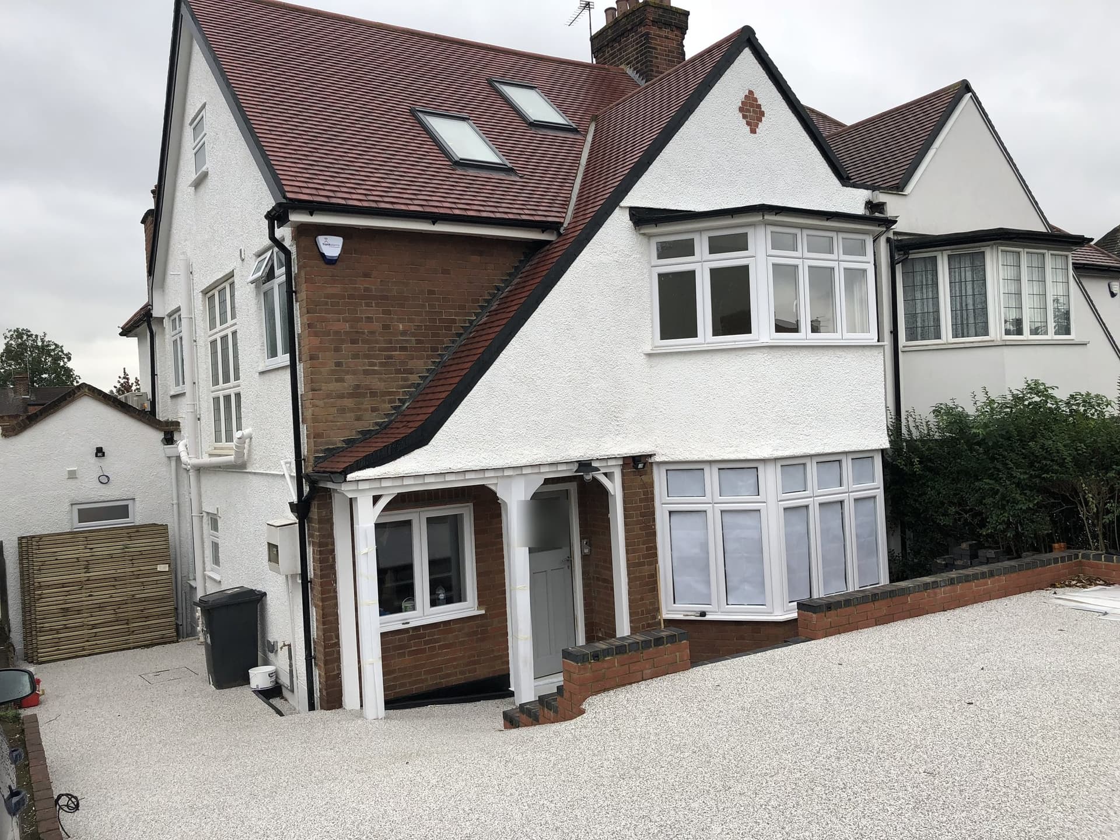
This project added a 6m rear extension and a loft conversion to a house in Chigwell, Essex, complementing the existing structure with matching brick, render and roofline detailing.
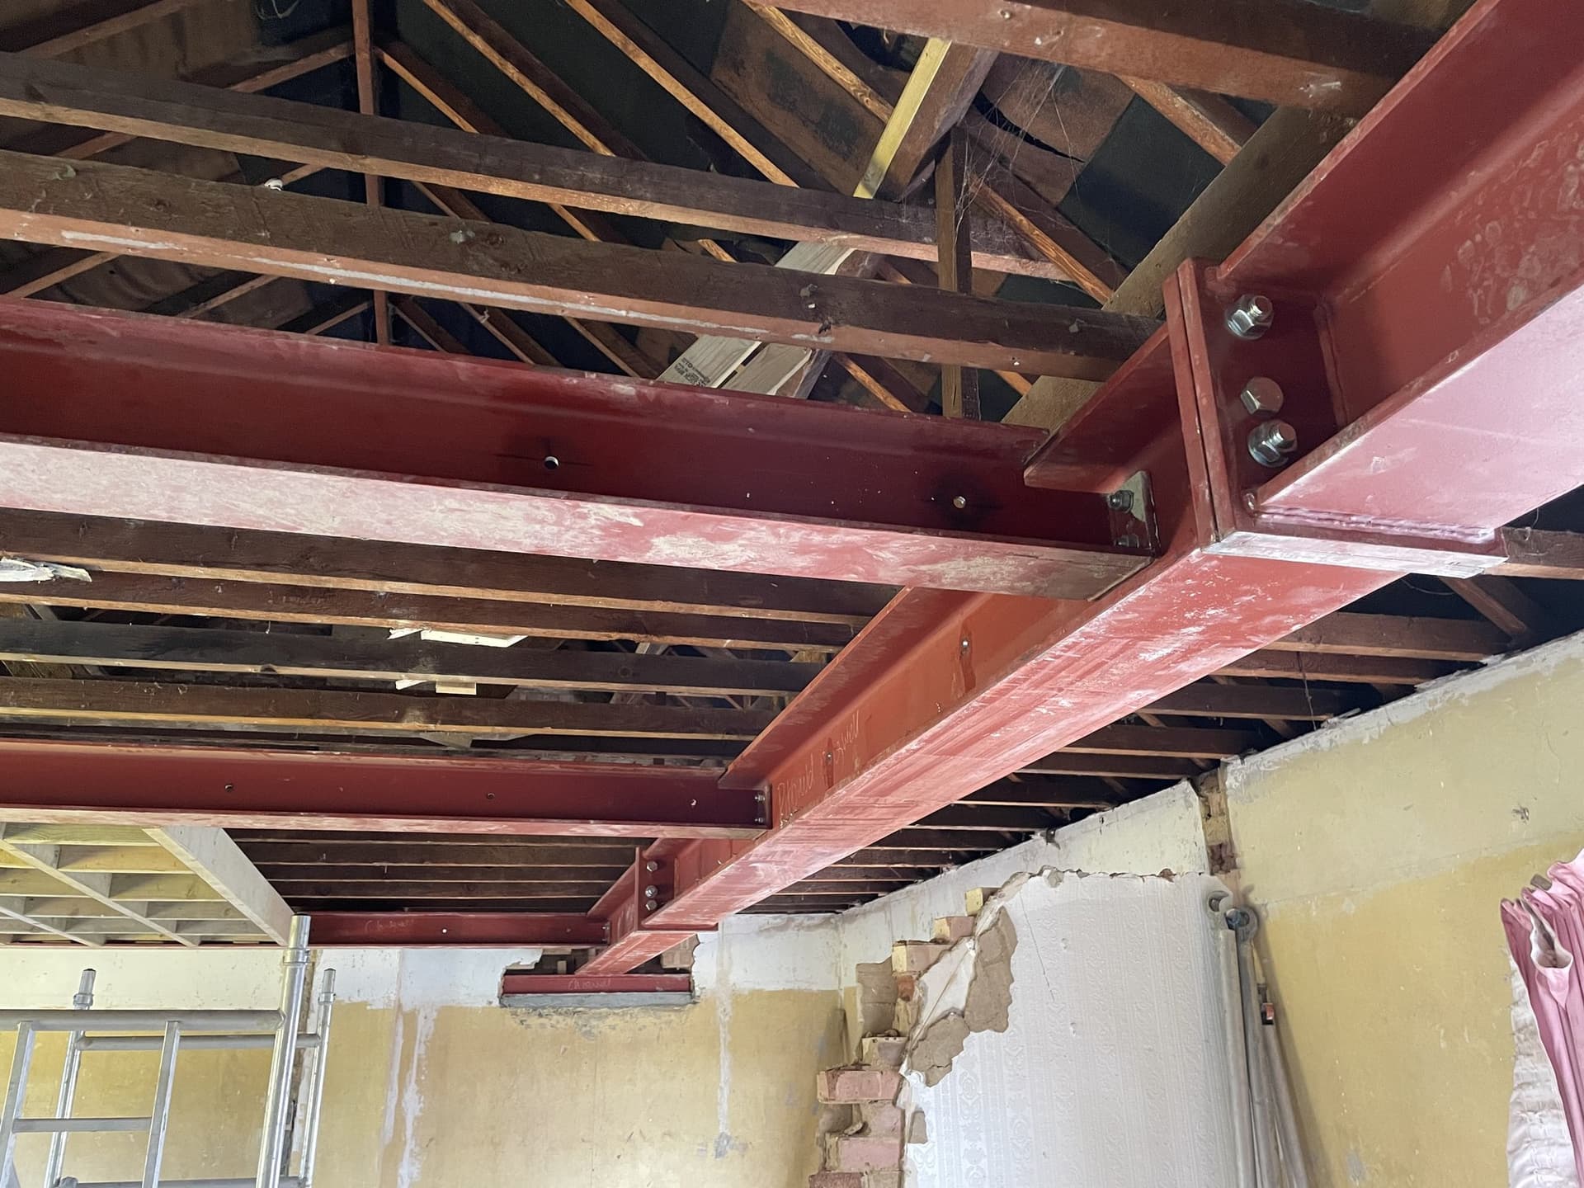
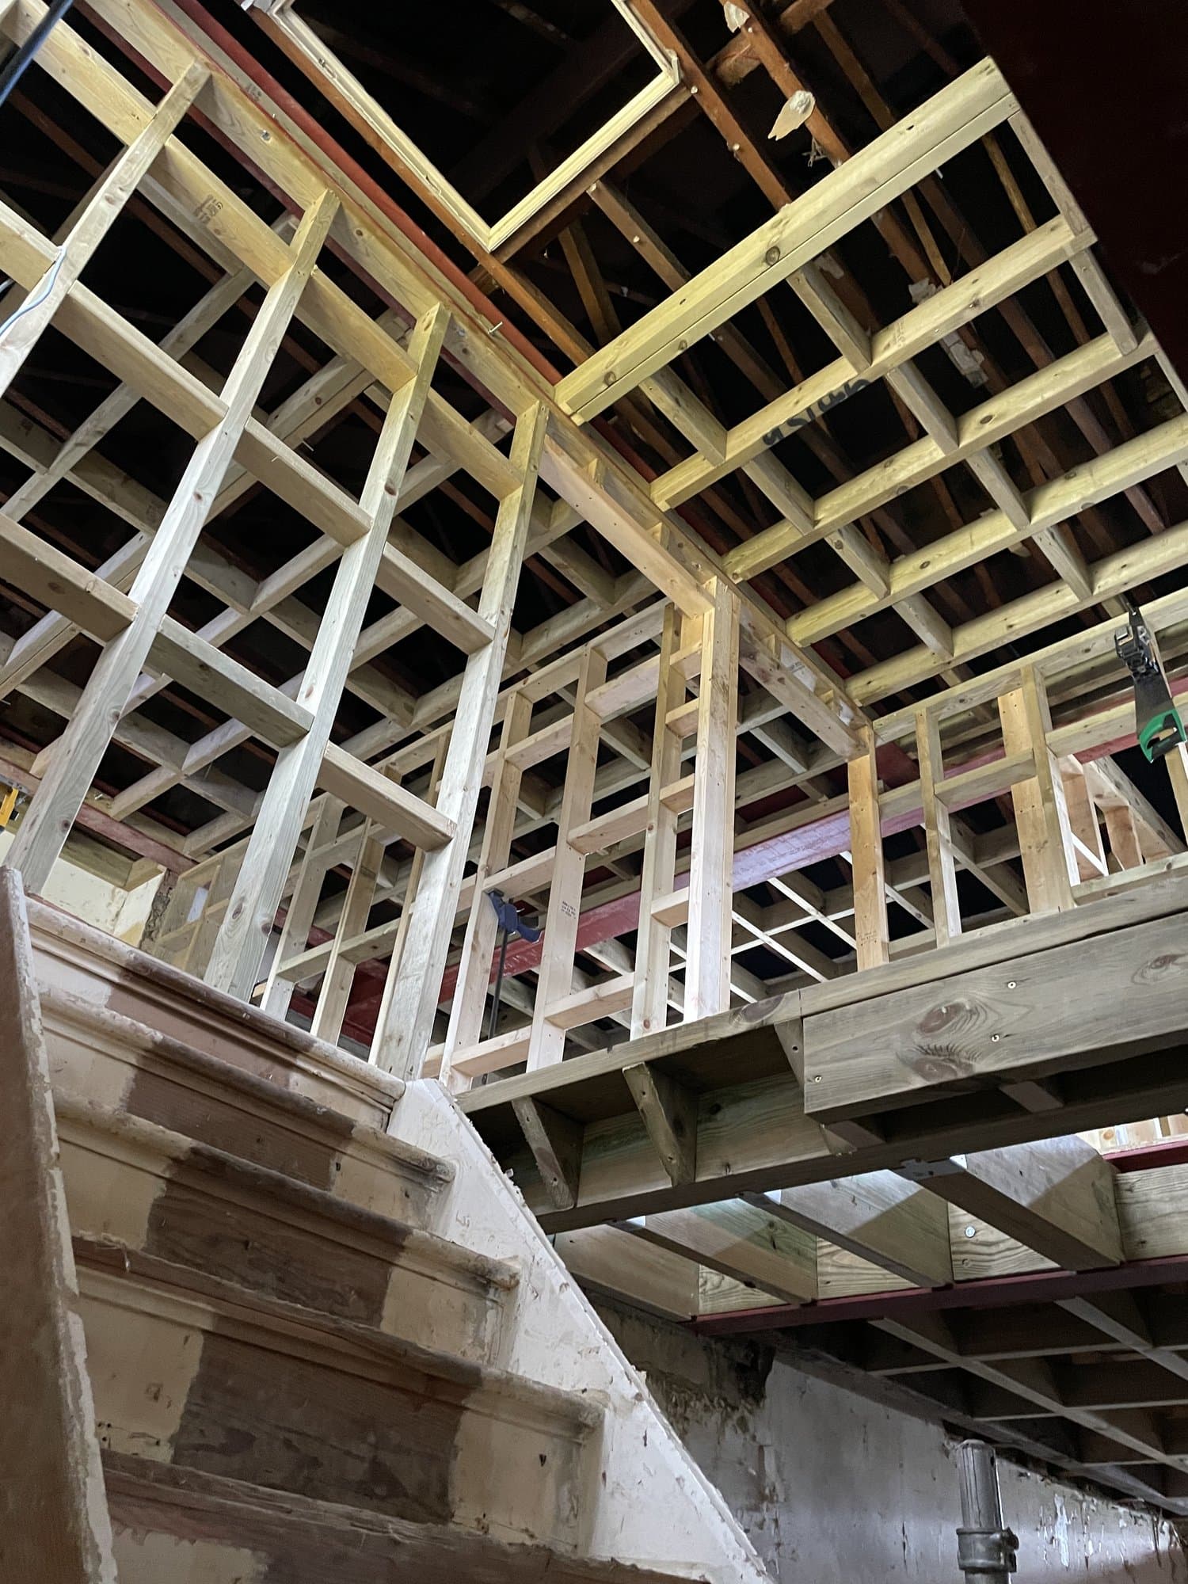
The rear extension is built on a new structural steel frame, tying into the existing brickwork and supporting the floor above, while the loft conversion adds a new timber floor structure and staircase within the roof space.
The exterior is finished with insulated render and composite cladding, with structural work backed by our 10-year guarantee.
Scope of works
- 6m rear extension
- Loft conversion with new staircase
- Structural steel frame
- Insulated render and composite cladding
- 10-year structural guarantee
More House Remodelling projects
Ready to start your project?
Tell us what you need and we'll come back with a clear, fixed-price quotation — usually within two working days.
10-year structural guarantee · No obligation