Service
Steel Beam Installation London
Steel beam and RSJ installation for load-bearing wall removal, structural openings, extensions and loft conversions across London and within the M25, working to structural engineers' calculations and coordinating with Building Control.
RSJ and structural steel installation for London properties
TopBuild UK installs structural steel beams and columns for residential building projects across London and within the M25. Often called RSJs, these beams can replace a load-bearing wall, support a widened opening or carry the loads created by an extension, loft conversion or wider property remodelling.
Every opening and existing structure is different. The beam size, bearings, columns and connections must follow the structural engineer's design and calculations. We review the construction information, plan the work around the property and coordinate the installation with the wider build.
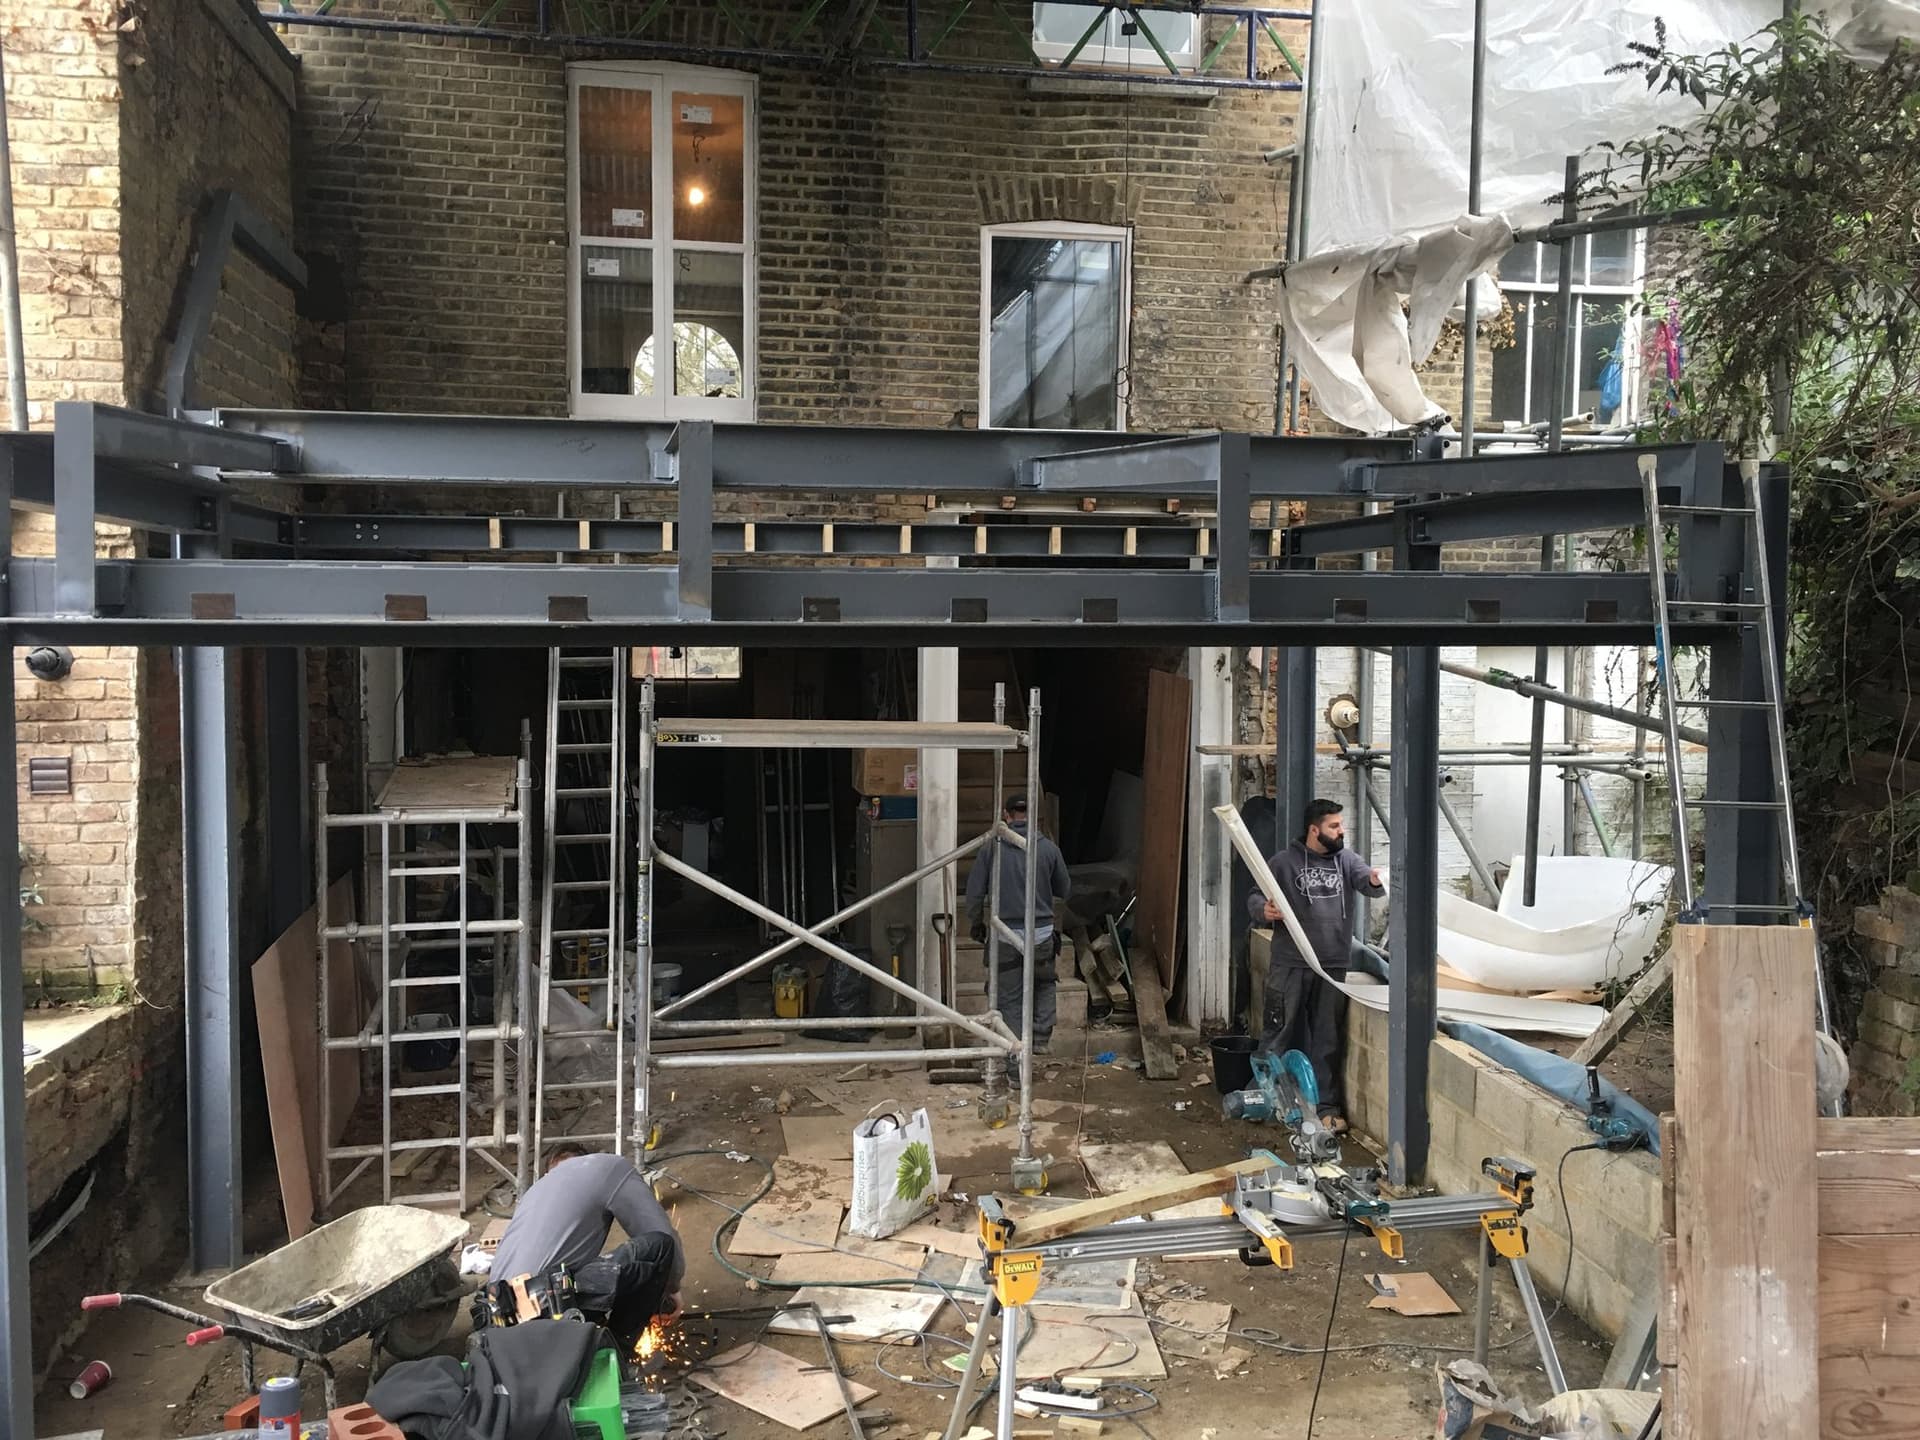
Our genuine project portfolio includes steel frames tied into existing London brickwork, beams supporting upper floors, steelwork within loft and extension structures, and temporary support used while permanent structural elements are installed. All structural work is backed by our 10-year guarantee.
Steel beam and structural opening services
- Steel beam and RSJ installation to an engineer's design
- Load-bearing wall removal and new structural openings
- Steel columns, goalpost frames and supporting structures where specified
- Structural steelwork for extensions and loft conversions
- Connections to existing masonry, timber floors and roof structures
- Coordination with structural engineers and Building Control
- 10-year guarantee on structural work
Our steel beam installation process
- 1
Site visit and scope
We inspect the proposed opening, access and surrounding construction, then establish what is included in the structural work.
- 2
Engineer information
The structural engineer determines the beam, bearings, connections and any supporting columns. We work to the issued drawings and calculations.
- 3
Building Control route
The structural information is provided for the relevant Building Regulations process, with inspections coordinated at the required stages.
- 4
Quotation and programme
We provide a clear quotation for the agreed scope and plan delivery and installation around access to the property.
- 5
Preparation and temporary support
Before altering load-bearing construction, the work area and temporary support are prepared to suit the design and site conditions.
- 6
Steel installation
The opening is formed and the permanent beams, columns and connections are installed to the structural details.
- 7
Inspection and handover
Required inspections are accommodated before the structure is enclosed, followed by the agreed making good and our 10-year structural guarantee.
Planning and compliance
Structural engineers and Building Control
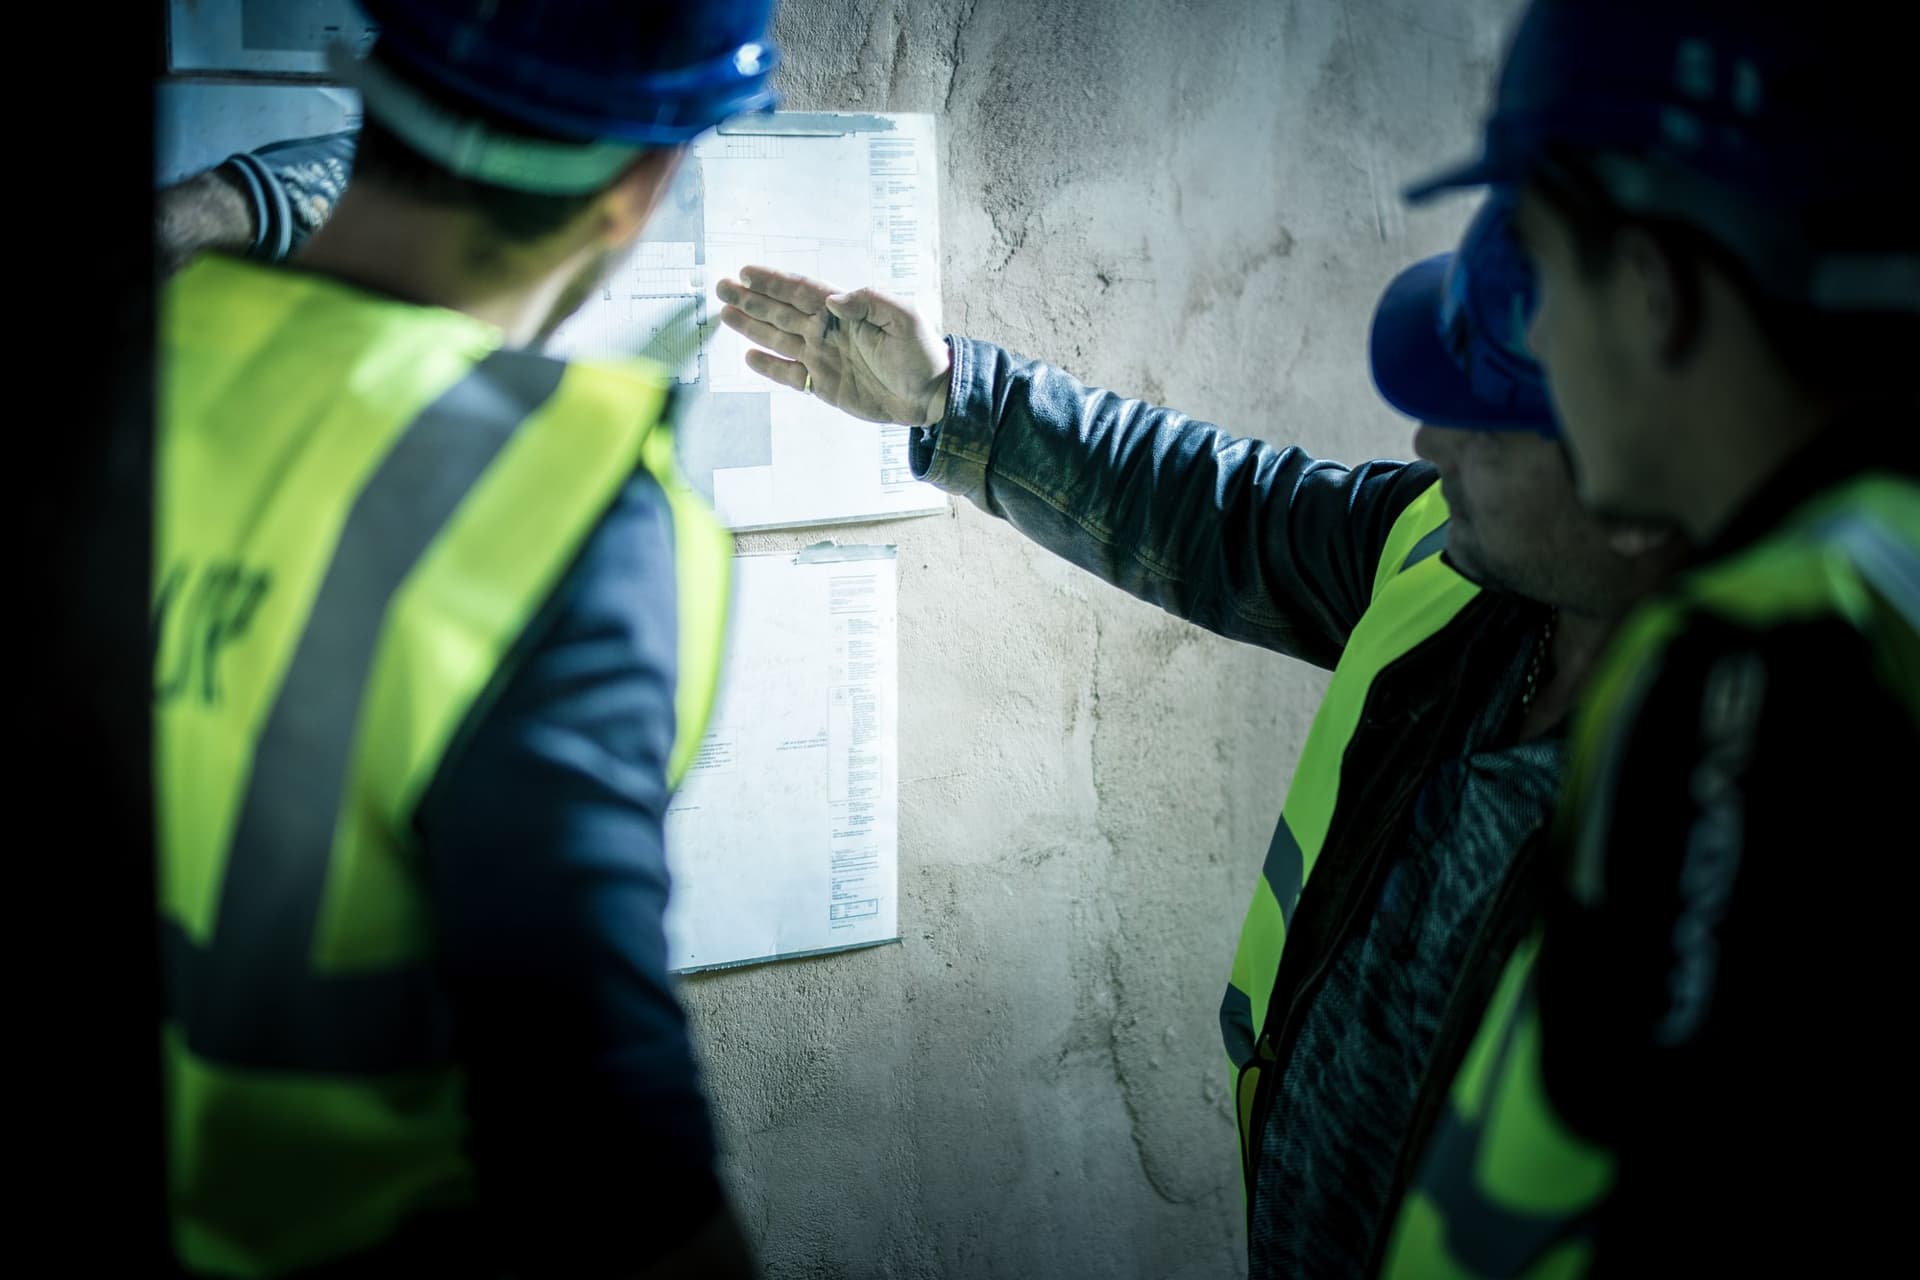
A structural engineer assesses the loads carried by the wall, floor or roof and designs the beam and any supporting columns, bearings and connections. TopBuild UK installs the steelwork to that design and coordinates the structural work with the rest of the project.
Removing or altering load-bearing construction requires Building Regulations approval. The drawings and structural calculations form part of that process, and the work may be inspected before it is covered. The exact application and inspection route depends on the property and project, so it should be established before work starts.
Areas covered
Steel beam installation across London and the M25
We undertake structural steel and wider building work across London and locations within the M25. Our genuine project evidence includes steelwork in London Fields, Haringey and Herne Hill, alongside extension and loft-conversion steelwork in Chigwell.
Access, beam dimensions and the surrounding structure vary between properties. A site visit lets us review the practical requirements and prepare a quotation for the actual scope rather than relying on a generic allowance.
Trust and guarantee
Why choose TopBuild UK for structural work?
Structural alterations need careful coordination between the design, the existing building and the installation on site.
Established contractor
An experienced in-house team delivering structural works as standalone projects and as part of extensions, loft conversions and renovations.
Genuine project evidence
Our photographs show TopBuild UK steel frames, structural openings, beams, columns and temporary support on completed and in-progress projects.
10-year guarantee
All structural work is backed by our 10-year guarantee, with the agreed scope confirmed in a fixed-price quotation before work begins.
Frequently asked questions
Do you install RSJs in London?
Yes. RSJ is a commonly used name for a rolled steel joist, although structural designs may specify different steel sections. We install engineer-specified beams and columns for openings, load-bearing wall removal, extensions and loft conversions across London and within the M25.
Can you remove a load-bearing wall?
Yes. We form structural openings and install the beams and supporting elements specified by the structural engineer. The design and Building Regulations route must be in place before load-bearing construction is altered.
Do I need a structural engineer for steel beam installation?
A structural engineer should assess the loads and design the beam, bearings, connections and any supporting columns. We work to the engineer's issued drawings and calculations rather than selecting the steel section on site.
Does Building Control need to inspect a structural opening?
Removing or altering load-bearing construction requires Building Regulations approval. The structural design is submitted through the relevant process and inspections may be required before the work is covered.
How is the building supported while a wall is removed?
Temporary support is planned to suit the engineer's information, the existing construction and site conditions before load-bearing elements are altered. The permanent steelwork is then installed to the structural details.
Can you install steel for extensions and loft conversions?
Yes. Our project portfolio includes steel frames and beams supporting extensions, upper floors, new openings and loft structures, coordinated with the wider building work.
What affects the cost of steel beam installation?
Cost depends on the beam and supporting details, access, temporary support, delivery, the size of the opening and how much making good is included. We review the drawings and property before providing a fixed-price quotation for the agreed scope.
Is structural work guaranteed?
Yes, all structural work carries a 10-year guarantee.
Our work
Recent structural works
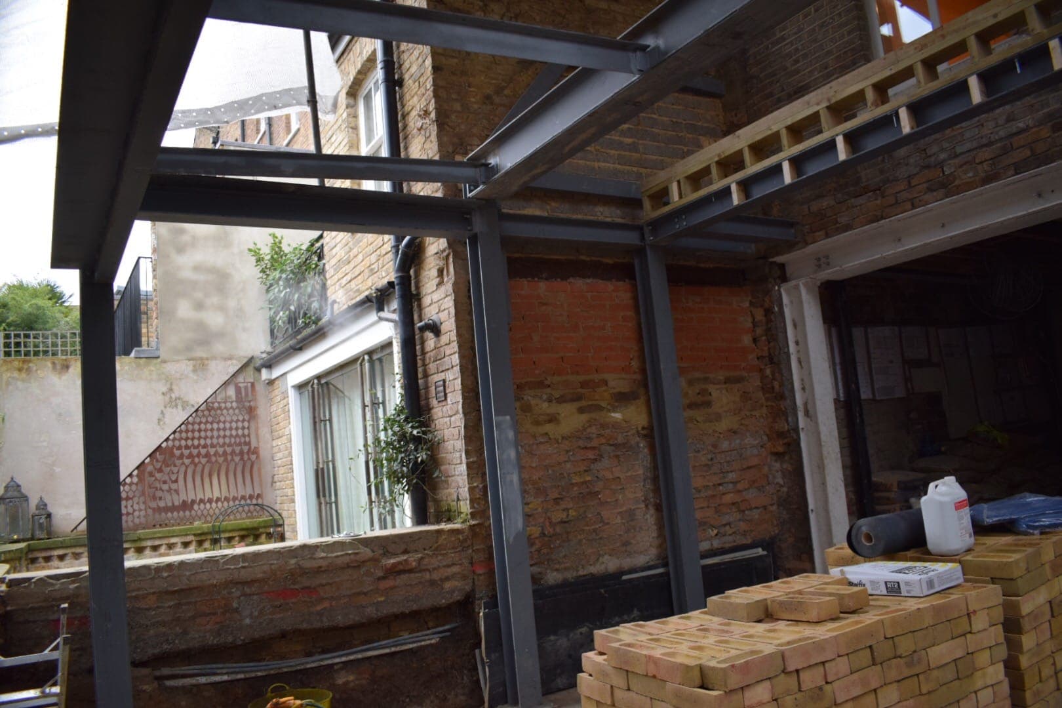
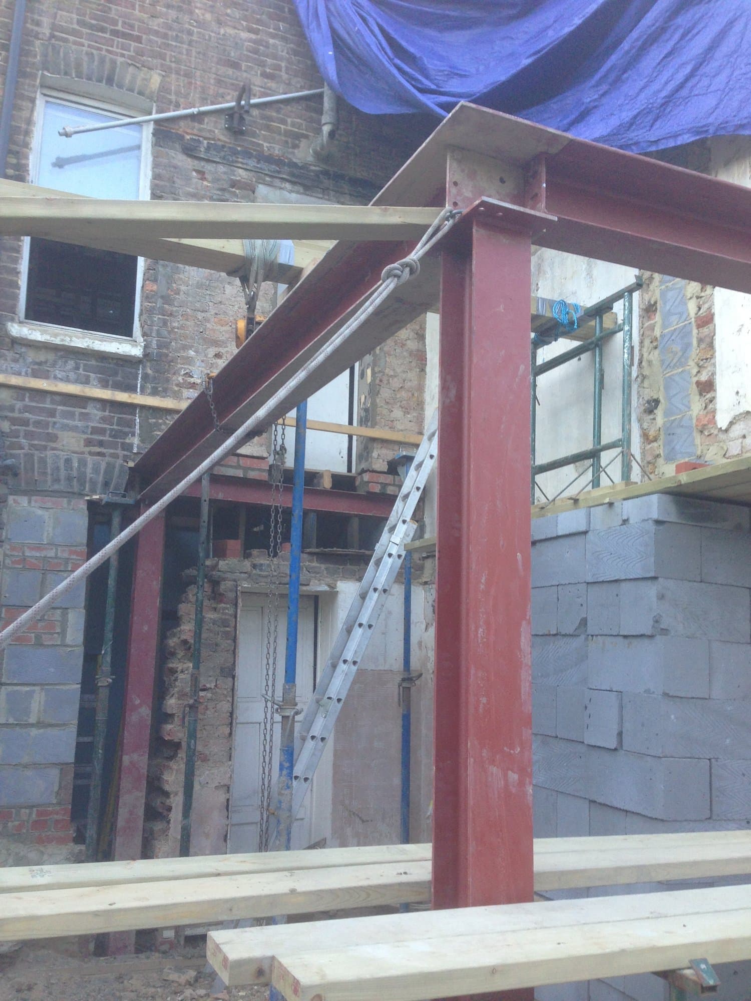
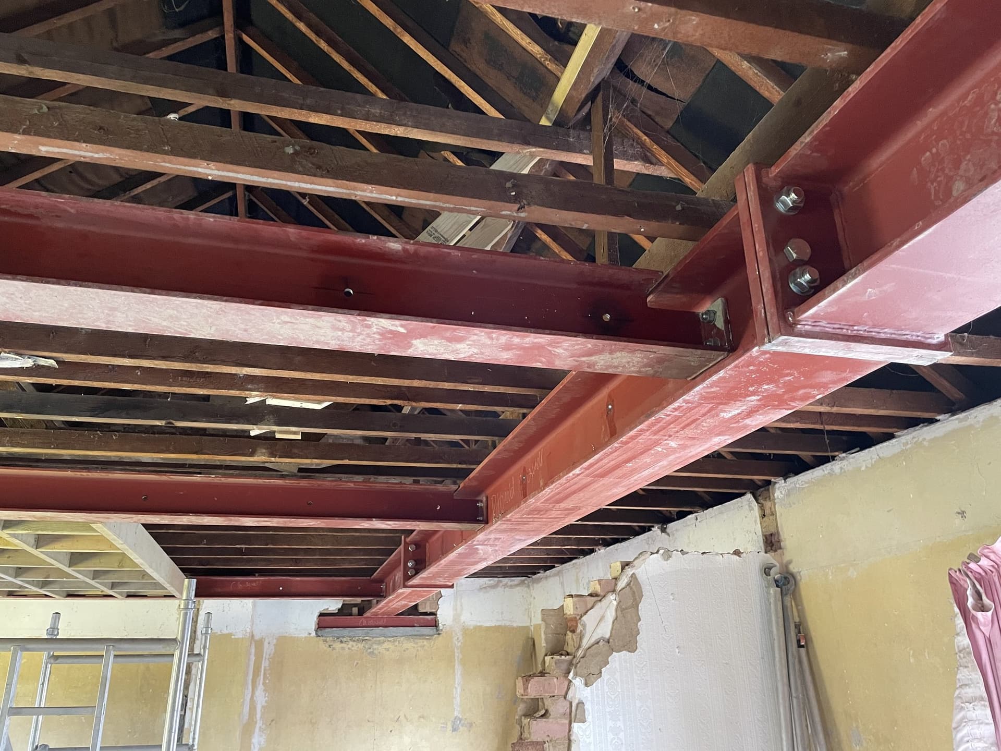
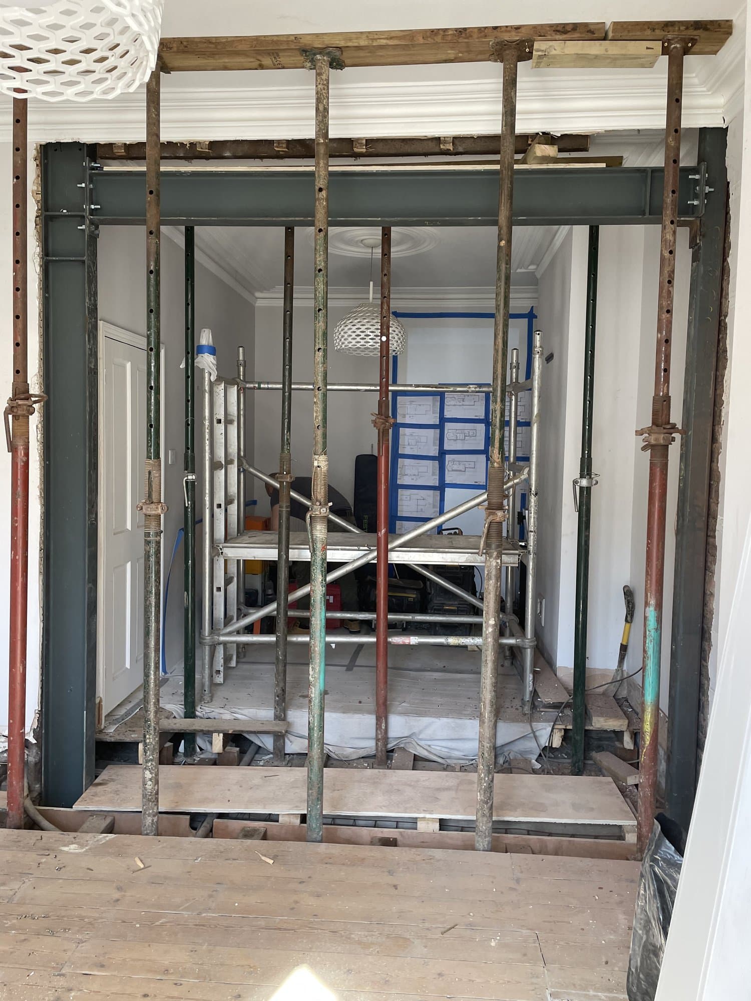
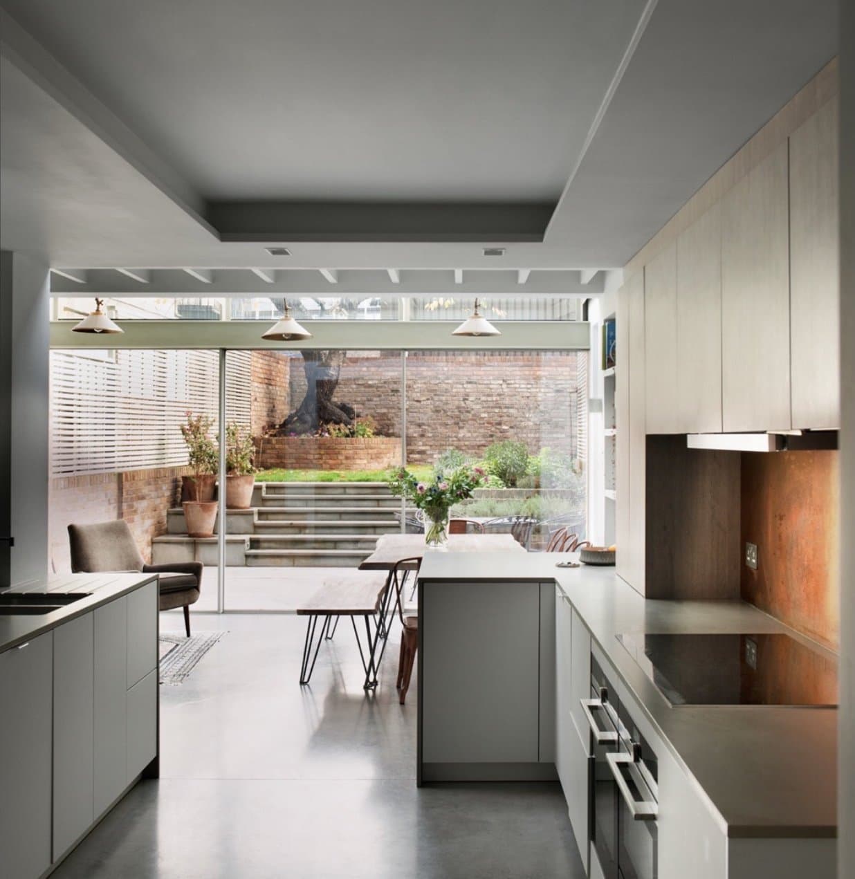
London projects featuring structural steelwork
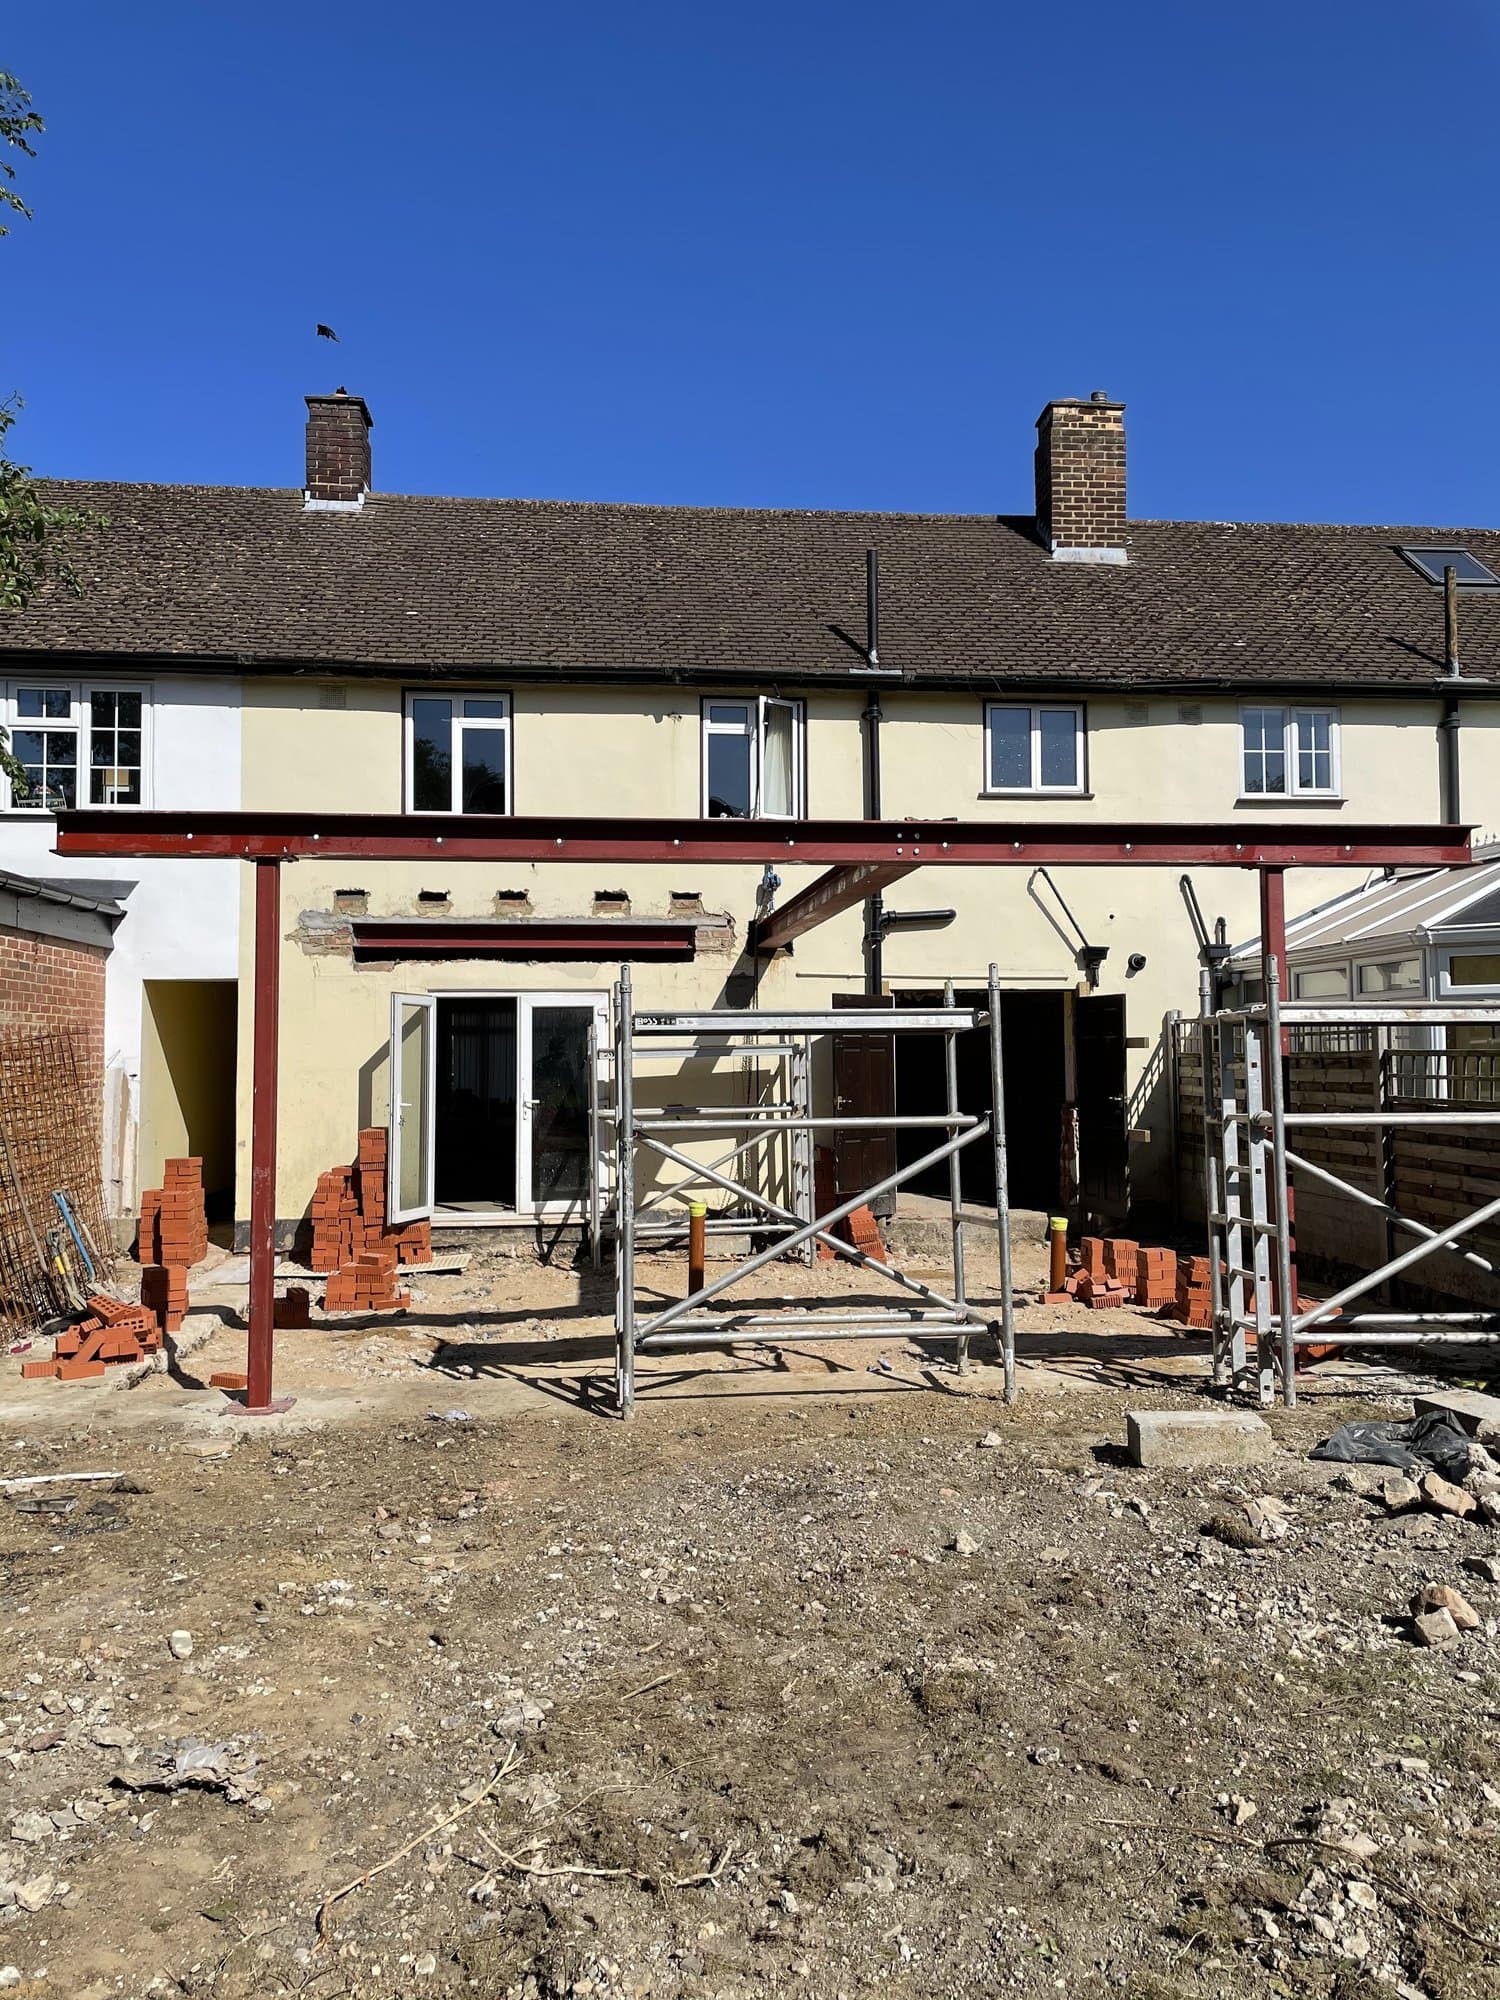
Planning a steel beam or structural opening project?
Send us your drawings or tell us about the property. We will review the scope and come back with the next steps for a fixed-price quotation.
10-year structural guarantee · No obligation