For design professionals
Construction Partner for Architects & Designers in London
TopBuild UK delivers architect-led and design-led construction across London, translating coordinated drawings and specifications into carefully sequenced structural work, extensions, refurbishment and detailed finishes.
Share the initial brief first; drawings or tender documents can then be sent directly to the team.
Working with design professionals
Built from coordinated information
We work with architects, interior designers and structural engineers from initial review through construction and handover. The aim is straightforward: establish the buildable scope, resolve interfaces early and deliver the issued design accurately on site.
Information is reviewed alongside the existing property, access conditions and required sequence. Queries, scope boundaries and changes are raised with the relevant professional so decisions can be recorded before they affect procurement or work on site.
Information we can work from
- Architectural drawings
- Structural drawings
- Specifications
- Schedules
- Engineer calculations
- Tender documents
Capabilities
Construction capability across the project
Relevant packages can be delivered individually or coordinated as part of a wider extension, remodelling or refurbishment programme.
How we work
A practical route from information to handover
The exact procurement route varies, but each project is progressed through clear review, coordination and delivery stages.
Initial drawings and brief review
Site visit
Scope clarification
Budget or tender preparation
Structural and design coordination
Programme and sequencing
Construction
Snagging and handover
Technical coordination
Managing interfaces on site
Delivery depends on more than the individual trade packages. We plan the sequence around the issued information, the existing building and the practical constraints of the site.
- Temporary works and support arrangements where required by the structural sequence
- Sequencing of structural openings, steel installation and follow-on trades
- Coordination between architectural details, structural drawings and site conditions
- Phased working around occupied properties where the agreed scope permits
- Planning deliveries, storage, site access and other London constraints
- Clear recording of variations and design changes before affected work proceeds
- Protection of retained construction, completed work and existing finishes
Selected projects
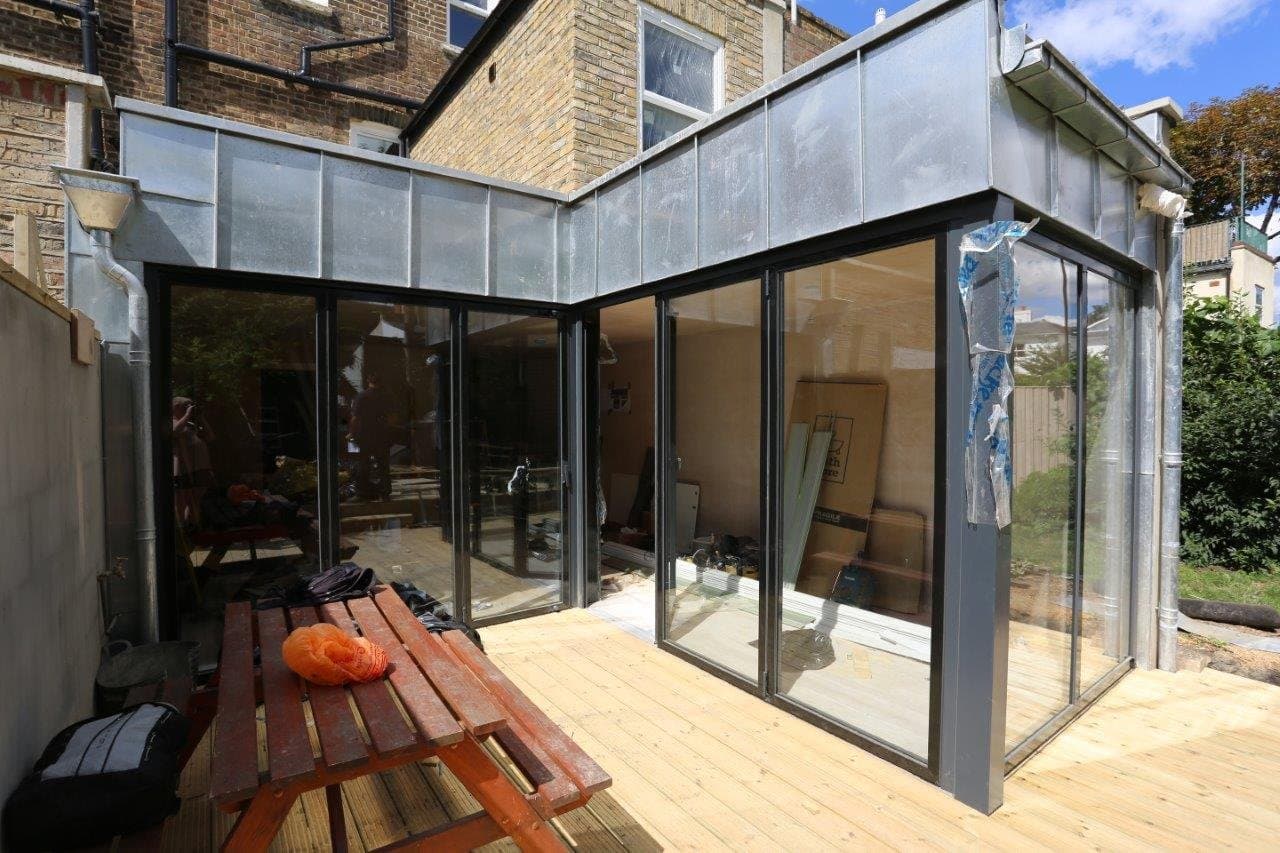
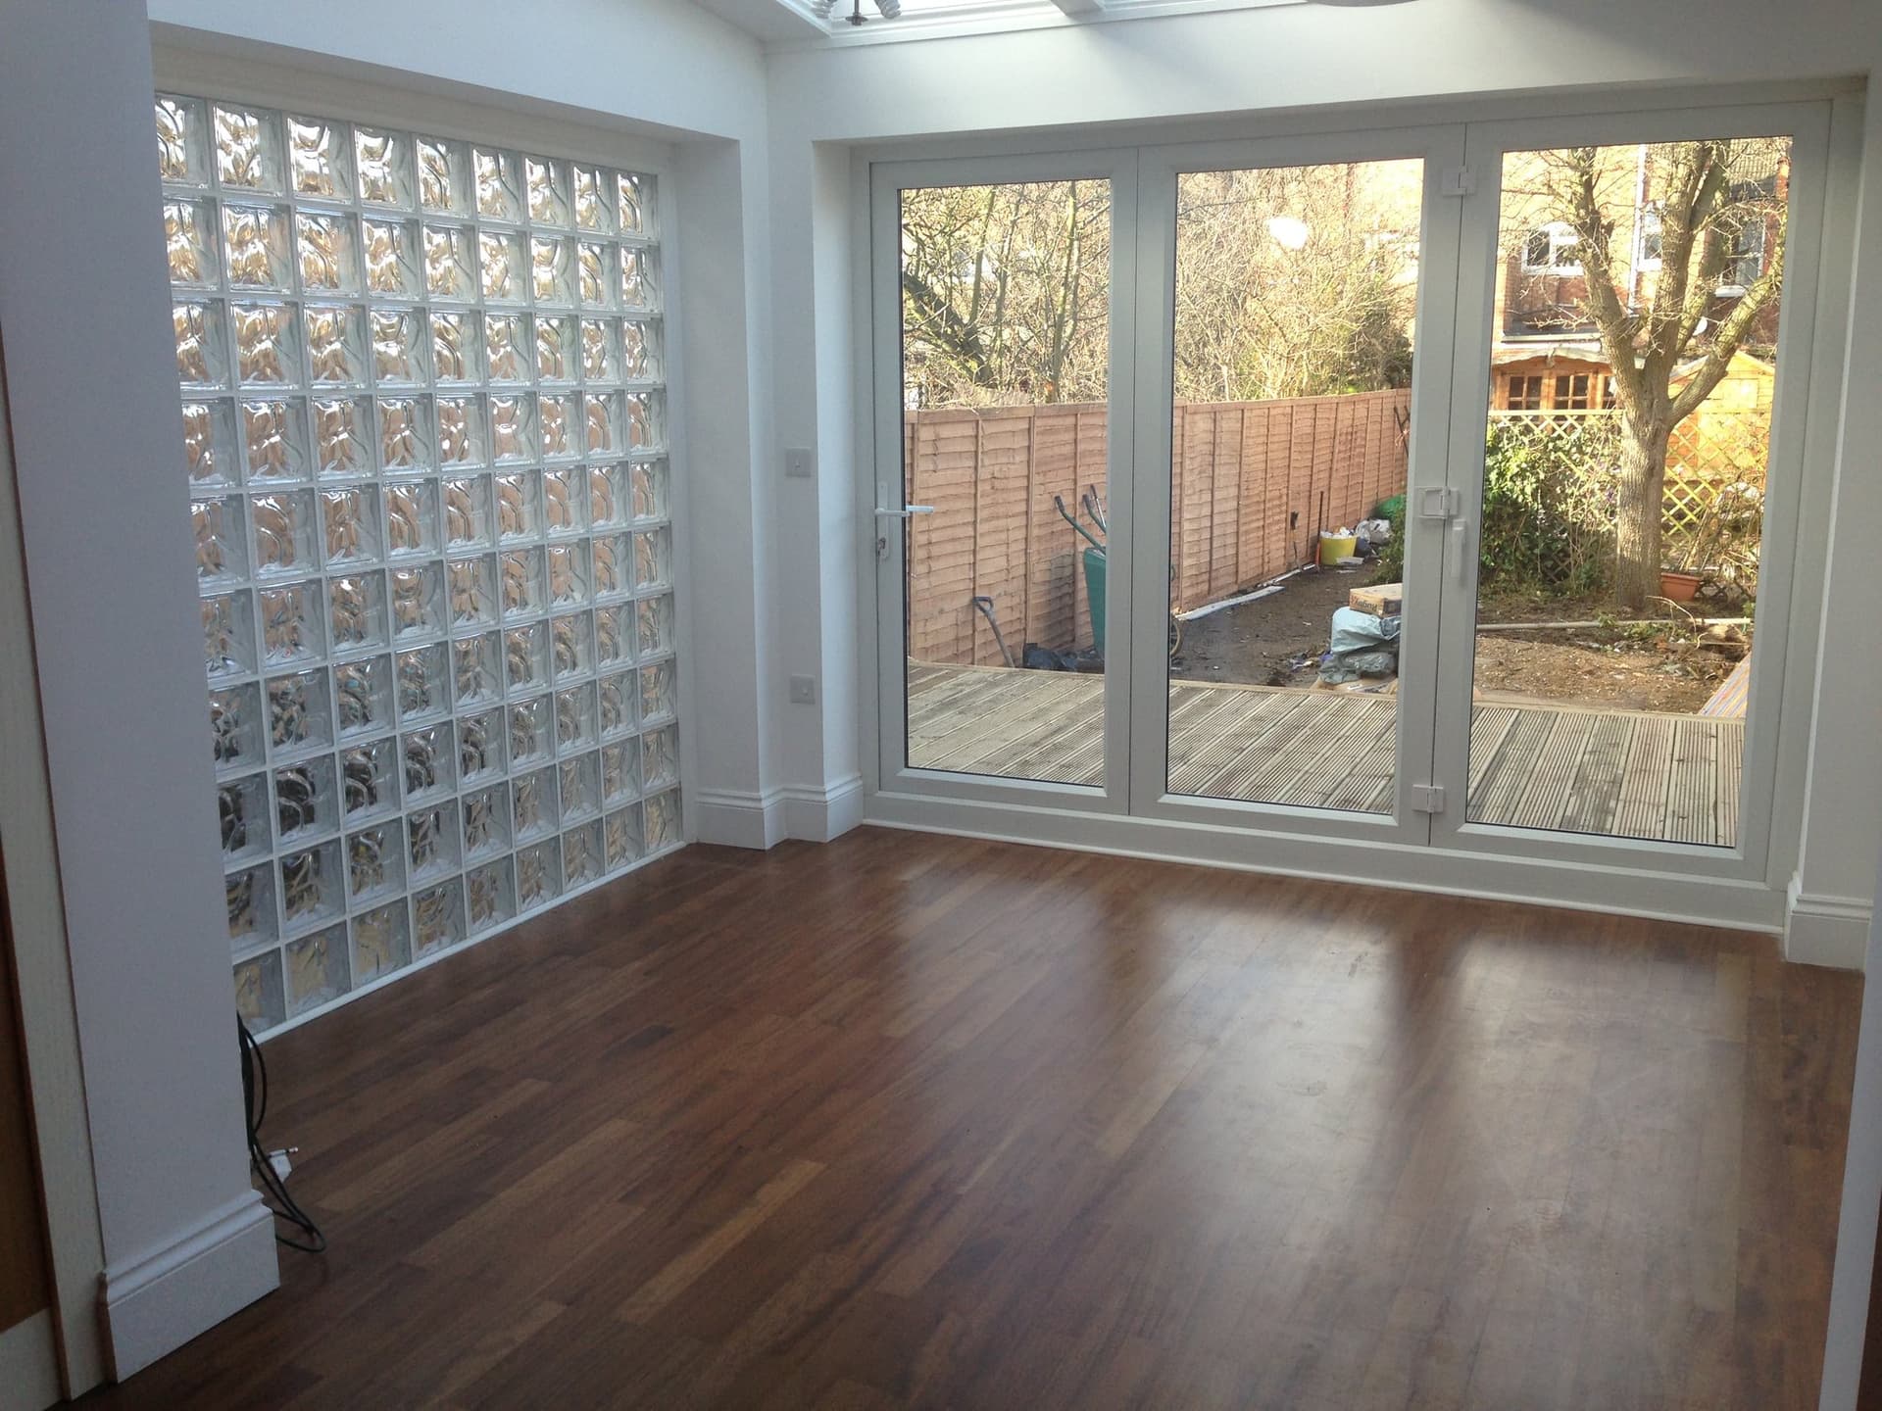
Evidence across structure, alterations and finish
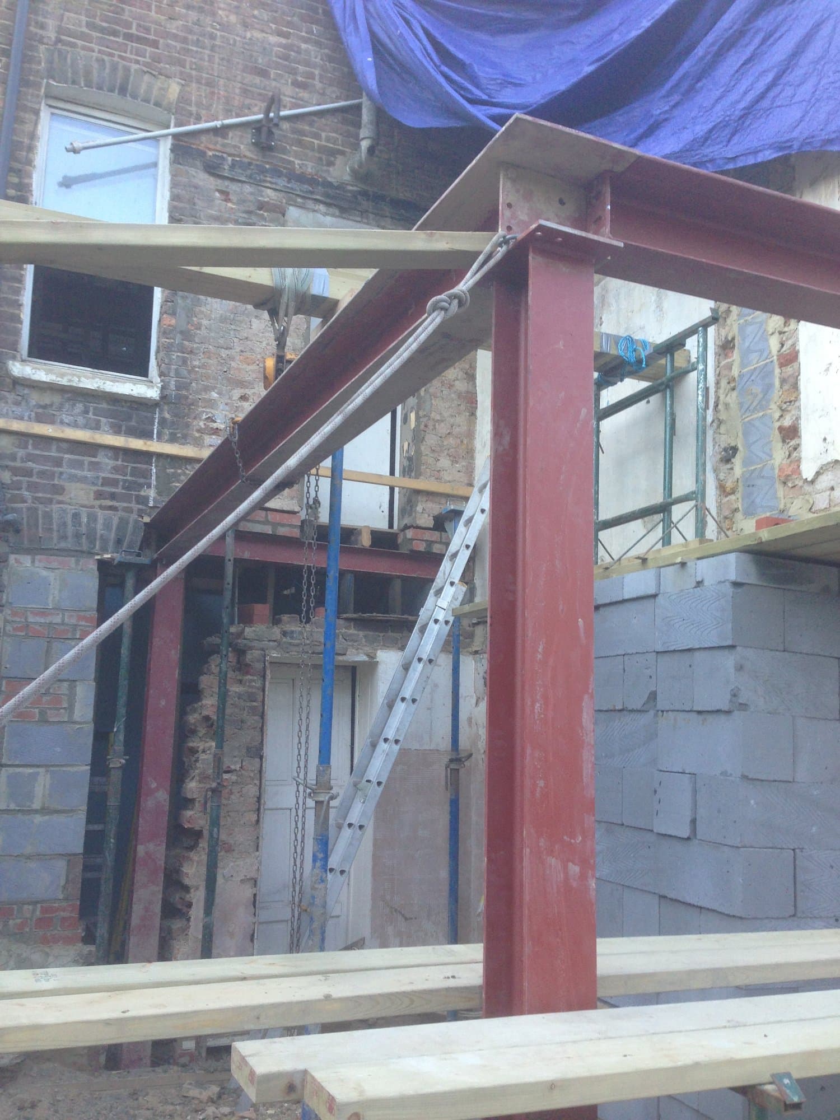
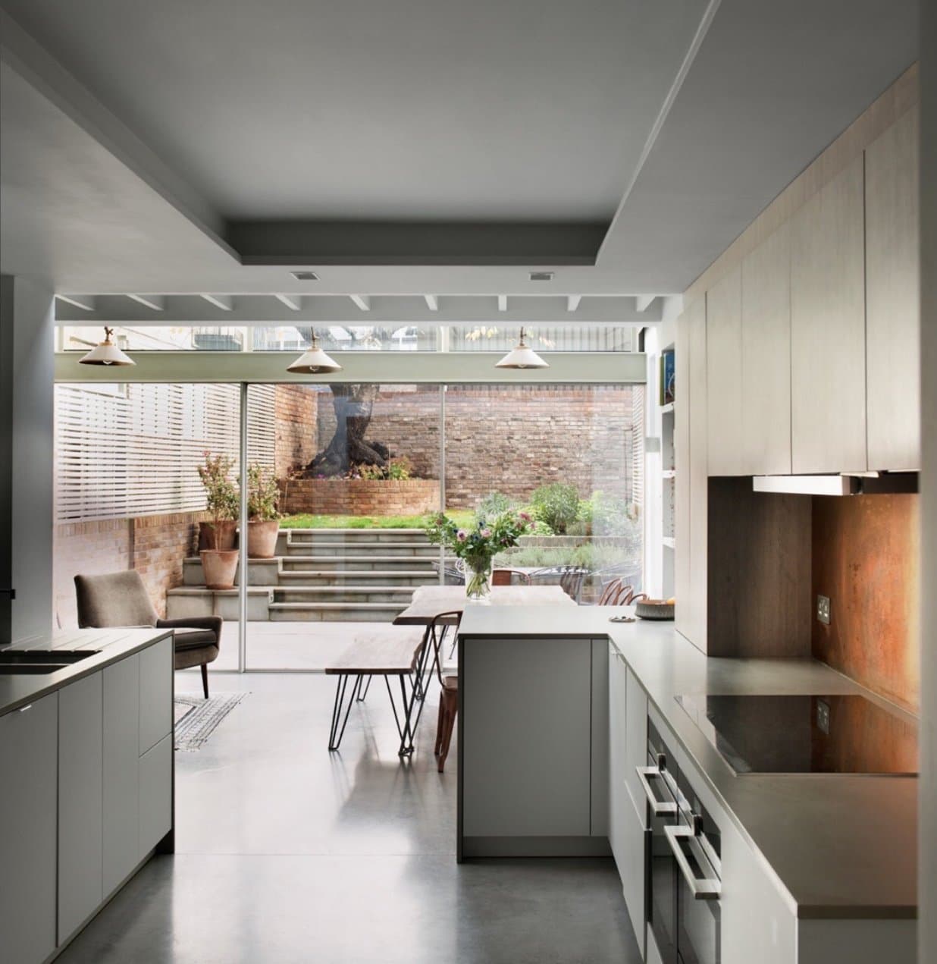
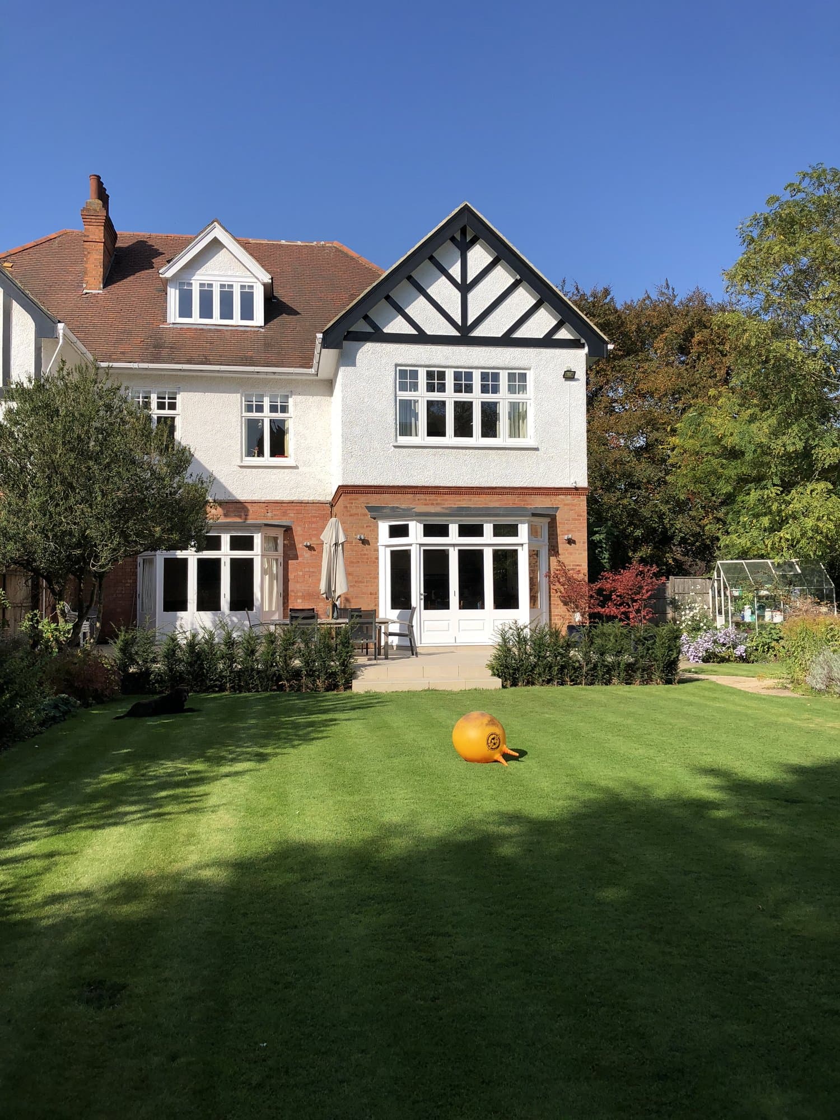
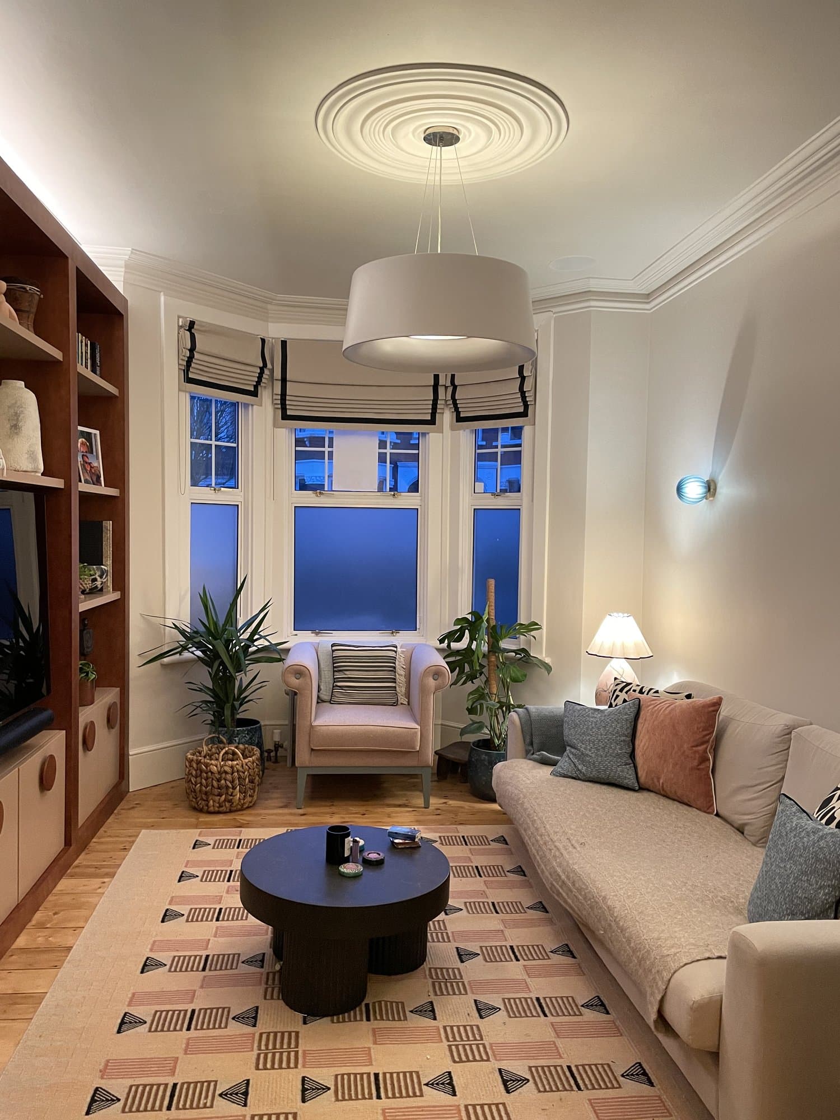
Existing project records selected for their structural complexity, coordinated scope, bespoke elements or quality of completed finish.
Why TopBuild UK
A contractor with relevant project evidence
Our proposition to professional teams is based on the work already delivered across London, not unsupported accreditations or generic claims.
Established delivery
Trading history dating from 2000, with building work delivered across London and within the M25.
Structural capability
Steel frames, beams, columns, structural openings and wider alterations evidenced across the existing portfolio.
Broad construction scope
Experience spanning structural work, extensions, loft conversions, refurbishment, services and high-detail finishes.
London project experience
Residential and commercial work delivered across a wide range of London properties and constrained sites.
Visible project record
Published case studies show both construction-stage details and completed work rather than relying on unverified claims.
Direct communication
Project queries, programme matters and changes can be discussed directly with the team responsible for delivery.
Professional enquiries
Architect / Designer Enquiry
Contact us about tender opportunities, drawing reviews, project discussions, site visits or early budget enquiries. Drawings and tender documents can be sent directly after the initial enquiry.