Service
Kitchen Installations London
Standalone fitted kitchen installation across London, with cabinetry, worktops, appliances and the plumbing, electrical and finishing work included in the agreed project scope.
Fitted kitchens installed around your layout and specification
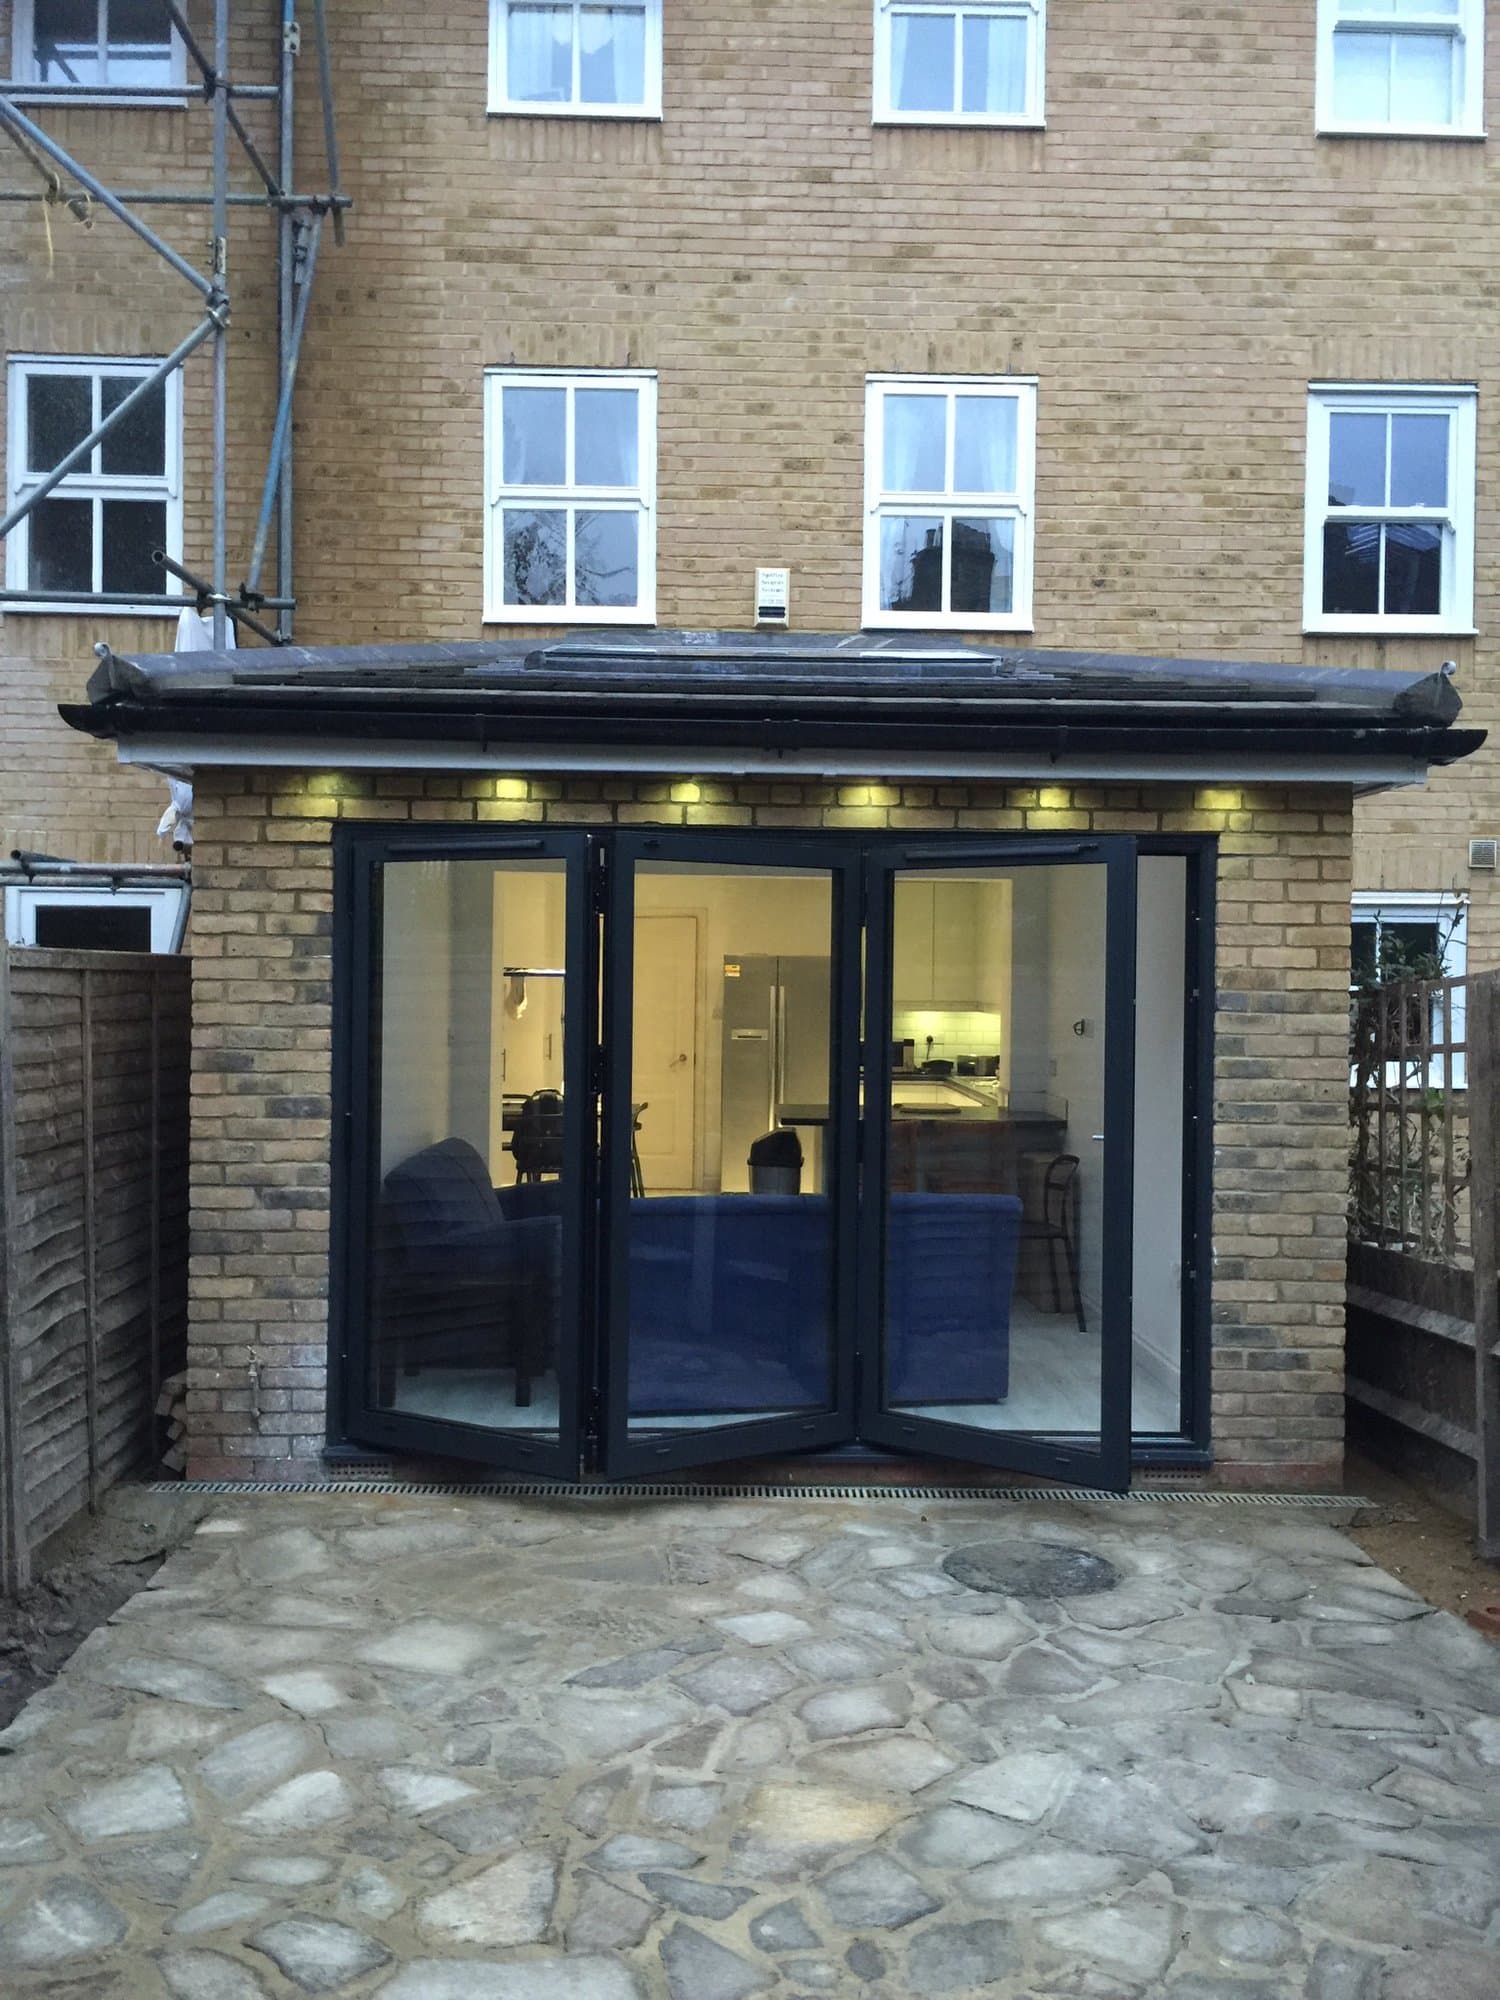
TopBuild UK installs fitted kitchens in houses and apartments across London. Our genuine project photography documents bright family kitchens, compact galley layouts and kitchens fitted beneath glazed roofs, with the quotation defining the preparation, units, surfaces, services and finishes included.
The agreed installation can include cabinetry, fitted units, worktops, sinks, taps, appliance integration, splashbacks, tiling and flooring. Where required by the scope, we coordinate the plumbing and electrical work needed between first fix and a finished, working kitchen.
Some kitchens form part of an extension, open-plan reconfiguration or full house renovation. We can coordinate the kitchen with that wider construction while keeping the detailed structural, extension and renovation information on their dedicated service pages.
Kitchen fitting and installation services
- Fitted cabinetry and kitchen units
- Worktop, breakfast-bar, sink and tap fitting
- Appliance integration where included in the scope
- Plumbing and electrical coordination where required
- Splashbacks, wall tiling and agreed finishing work
- Kitchen flooring where included in the installation
- Standalone kitchens and kitchens within wider building projects
Kitchen extensions
Where the kitchen sits within new rear or side space, view our dedicated extension service and genuine project evidence.
View House ExtensionsWhole-house renovation
For kitchens coordinated with wider property reconfiguration, services and finishes, see our renovation service.
View House RenovationStructural openings
For detailed information about open-plan alterations, RSJs and engineer-specified beams, visit our steelwork service.
View Steel Beam InstallationOur kitchen installation process
- 1
Site visit and brief
We review the room, access, proposed layout and available kitchen information, then discuss the installation and finish expected.
- 2
Information and scope review
We confirm the units, worktops, appliances and drawings available, together with the preparation, services and finishing work required.
- 3
Fixed-price quotation
The quotation defines the installation work and identifies which units, appliances, surfaces, services and finishes are included or provided separately.
- 4
Preparation and first fix
The agreed removal and preparation work is completed before plumbing and electrical first fix proceed where included in the scope.
- 5
Units and cabinetry
Cabinets, fitted units, panels and associated joinery are installed to the agreed layout and available product information.
- 6
Worktops, appliances and finishes
Worktops, sinks, taps, included appliances, splashbacks, tiling and flooring are coordinated in the appropriate sequence.
- 7
Checks and handover
The agreed installation is checked, outstanding finishing work is reviewed and the completed kitchen is handed over with any applicable documentation for the included work.
Fitting and joinery
Cabinetry, fitted units and worktops
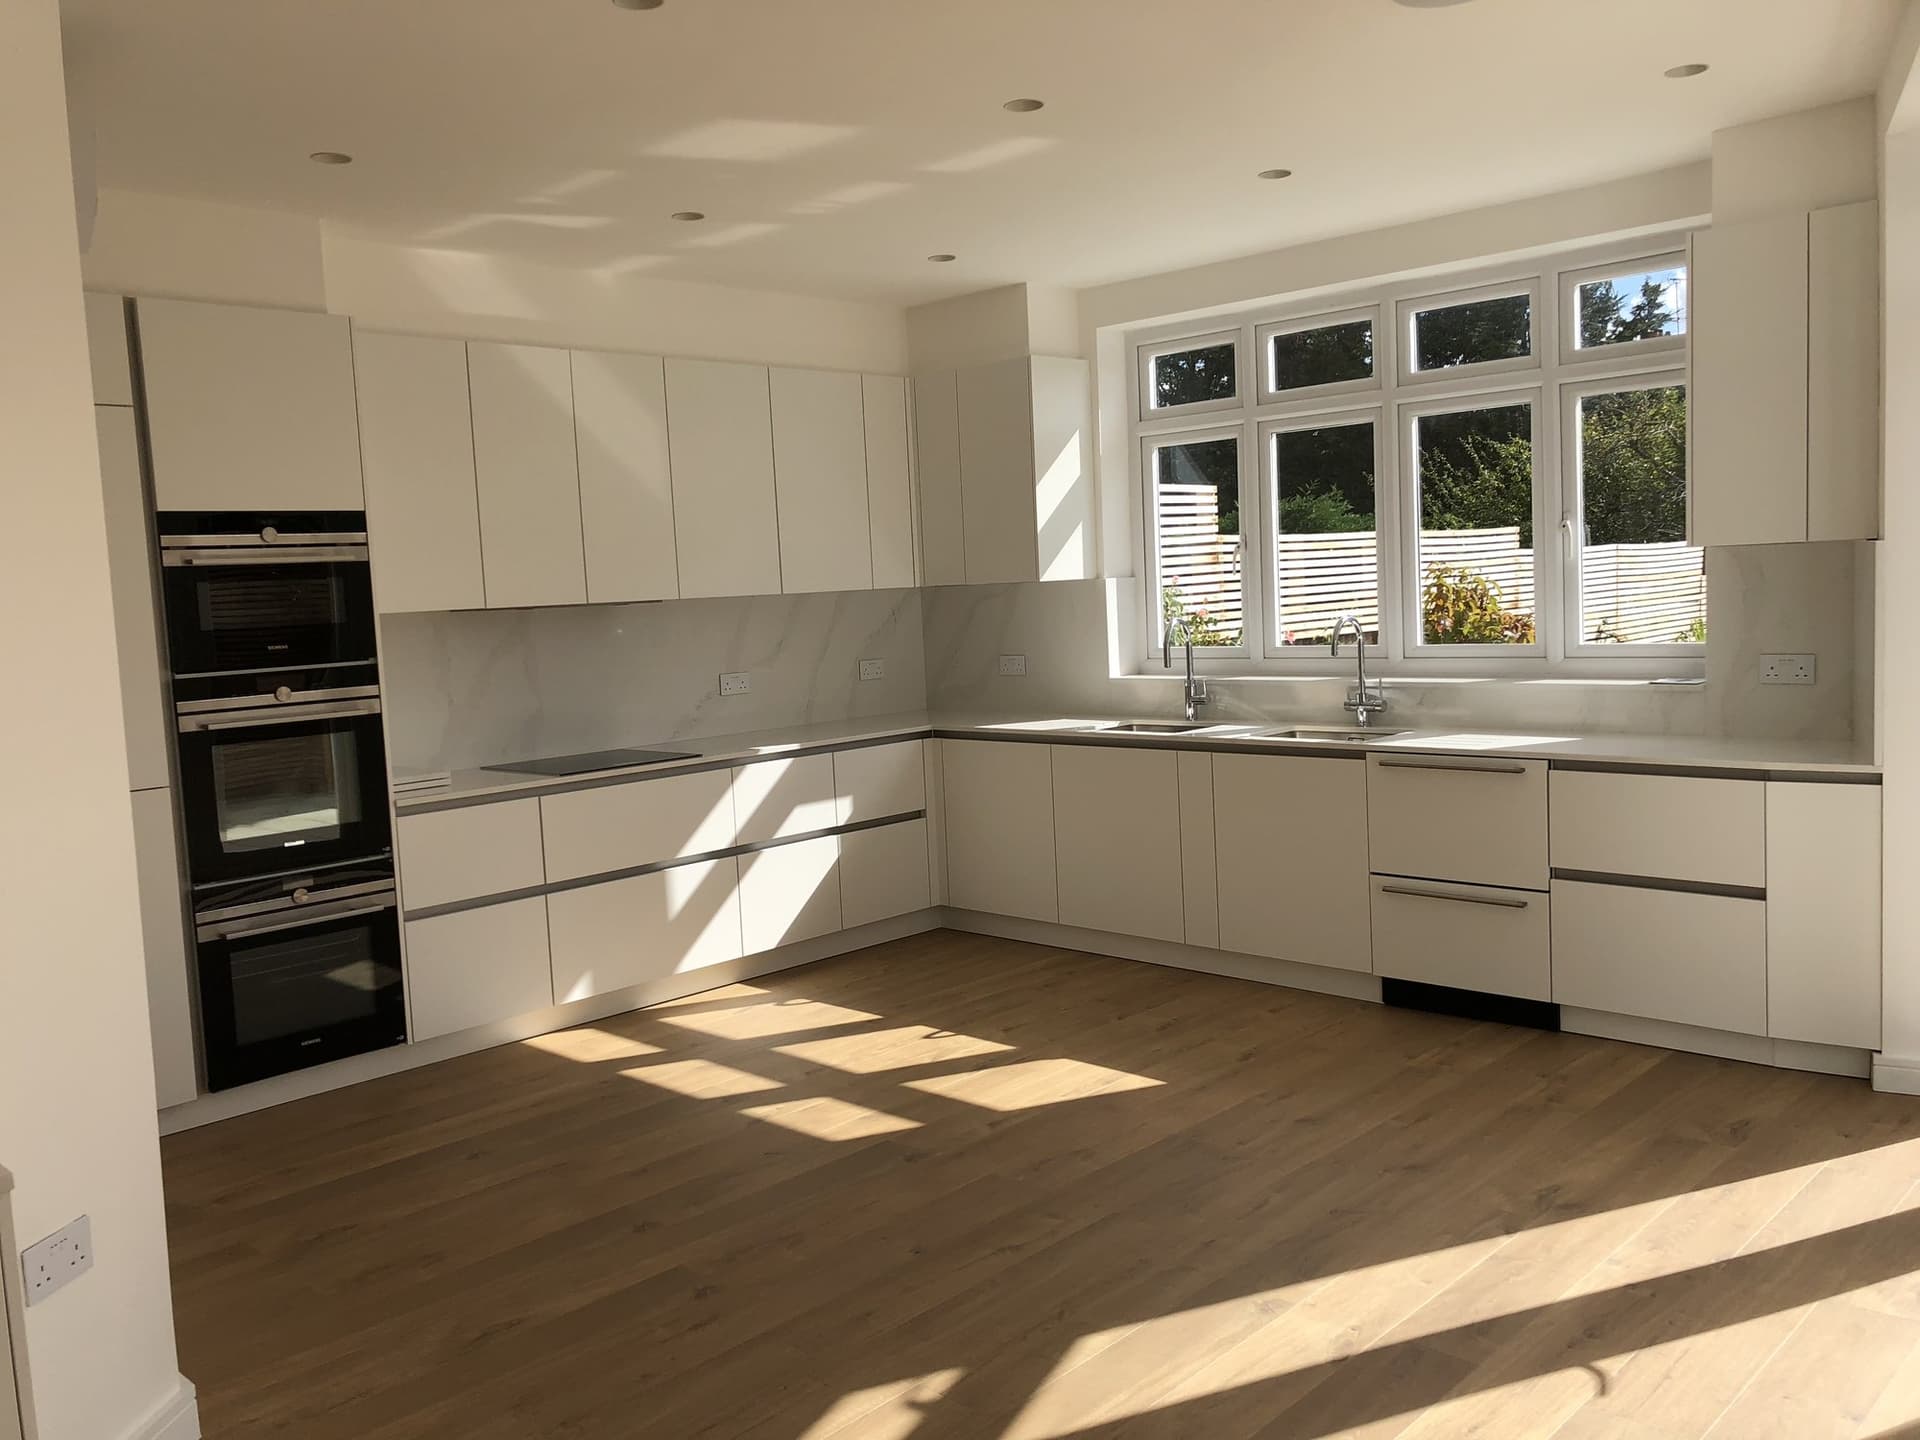
Our genuine kitchen portfolio includes L-shaped kitchens, galley layouts, apartment installations, fitted family kitchens and breakfast-bar arrangements. Depending on the agreed scope, we install cabinets, doors, panels, worktops, sinks, taps and associated finishing joinery to the available layout and product information.
Responsibility for supplying units, worktops, appliances and specialist templates is confirmed before work begins. We do not assume a particular manufacturer, product or material; the fixed-price quotation records what TopBuild UK is installing and what is provided separately.
Services and finishes
Appliances, plumbing, electrics, tiling and flooring
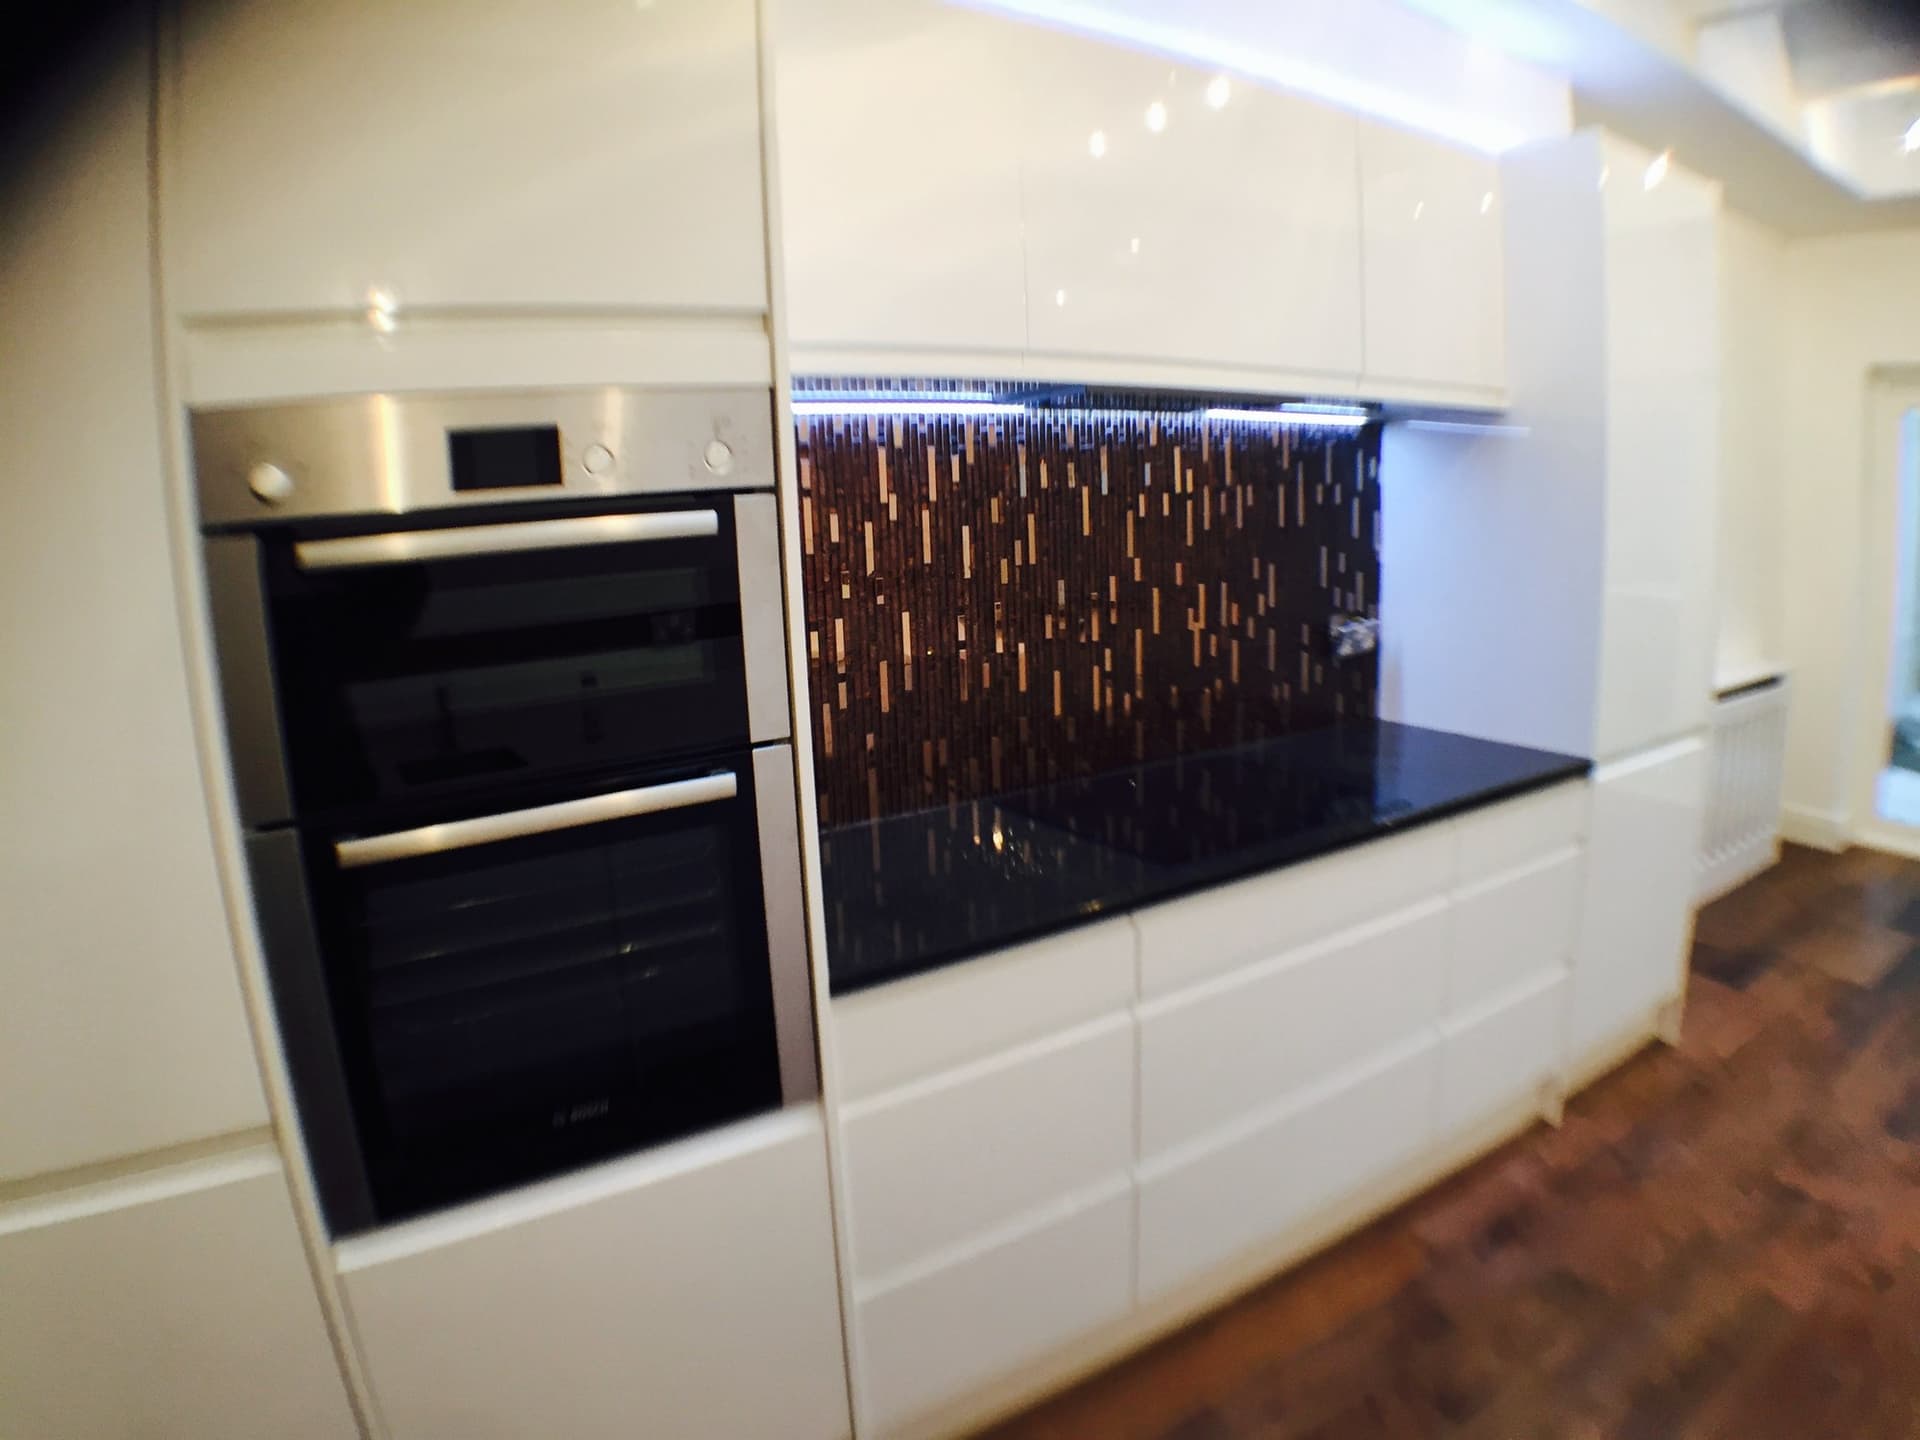
Appliance integration, sink connections, plumbing, electrics, lighting, splashbacks and floor finishes can be coordinated where they are included in the kitchen scope. Our published kitchen showcase documents appliance integration and plumbing and electrical coordination, while the Norwood Road project records new kitchens delivered with drainage, plumbing, heating and electrical work.
The exact connections and regulated work depend on the property, selected equipment and available project information. We describe only the work included in the quotation and do not make assumptions about appliance specifications or certifications.
Wider building work
Kitchens within extensions and house renovations
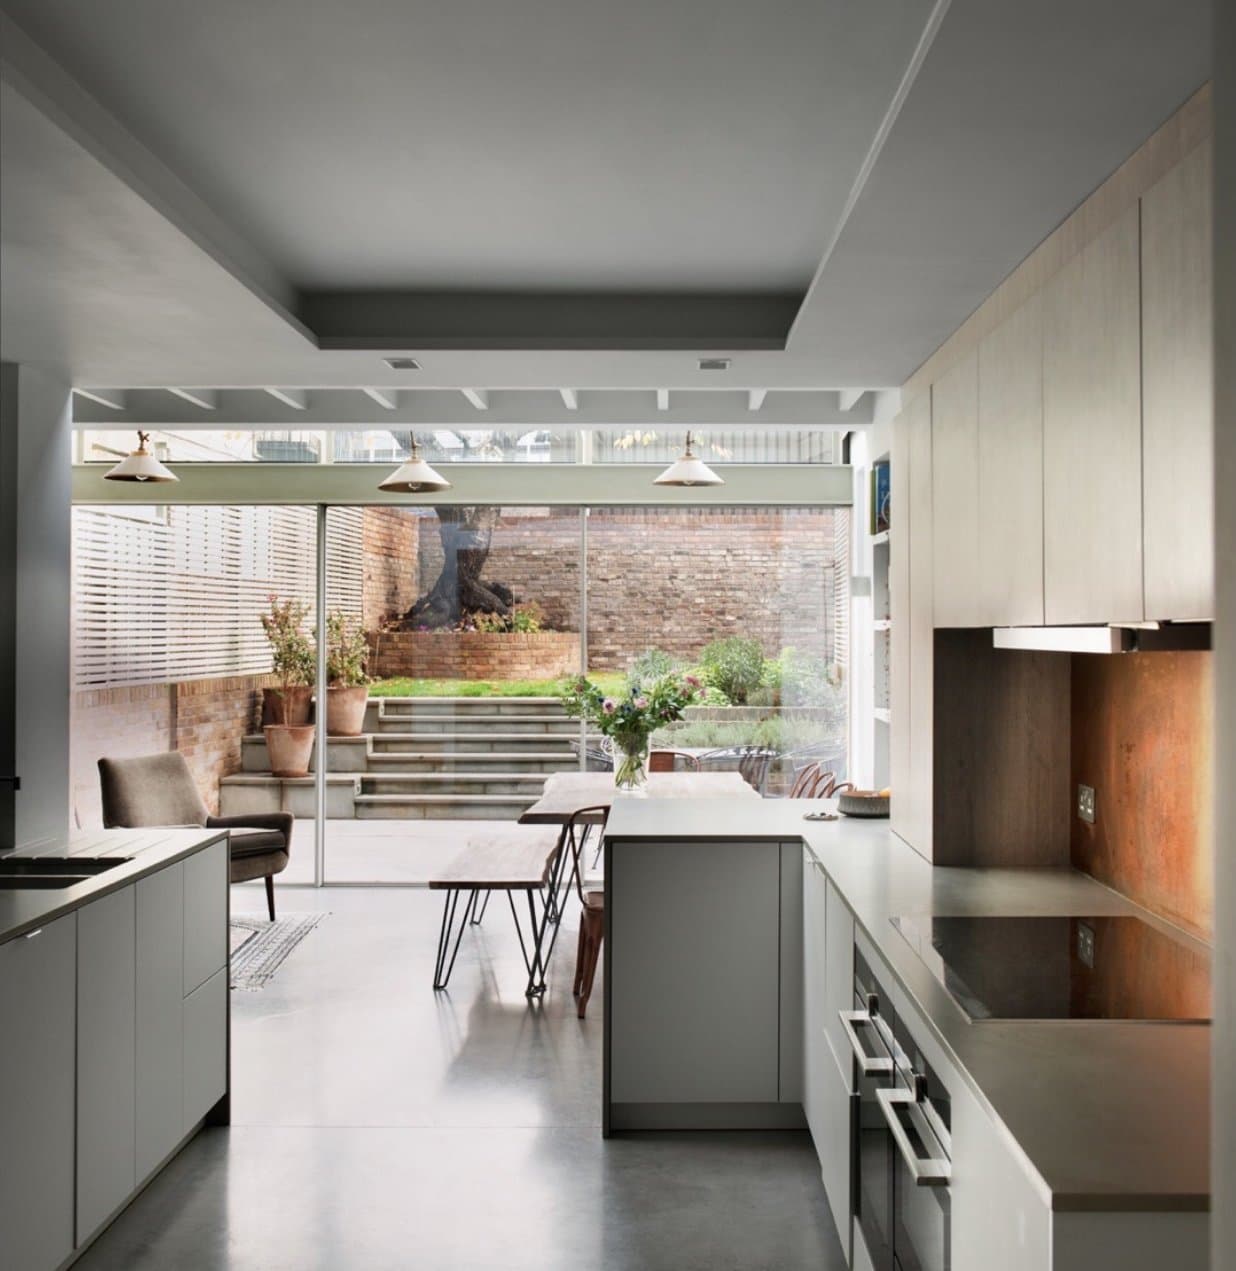
Our genuine project evidence includes kitchens delivered within a glazed extension in London Fields, an open-plan Hampstead renovation, a house refurbishment and extension in Kennington, a lower-ground Woolwich project and a side-and-back extension in Kilburn.
Where the project changes the building as well as the kitchen, the extension, renovation or engineer-specified structural work is coordinated through the wider scope. The linked service pages explain those elements without duplicating their technical content here.
Areas covered
Kitchen installation across London and the M25
Our dedicated kitchen showcase documents installations across London. Further genuine kitchen evidence comes from projects in London Fields, Hampstead, Victoria, Woolwich, Herne Hill, Kennington, Kilburn and Fulham.
We consider kitchen projects across London and locations within the M25. Every room, access route, layout and product specification is different, so we assess the actual information before defining the installation scope and quotation.
Trust and guarantee
Why choose TopBuild UK for your kitchen installation?
A successful kitchen fit depends on an accurate scope, careful sequencing and coordination between units, surfaces, appliances, services and final finishes.
Genuine kitchen evidence
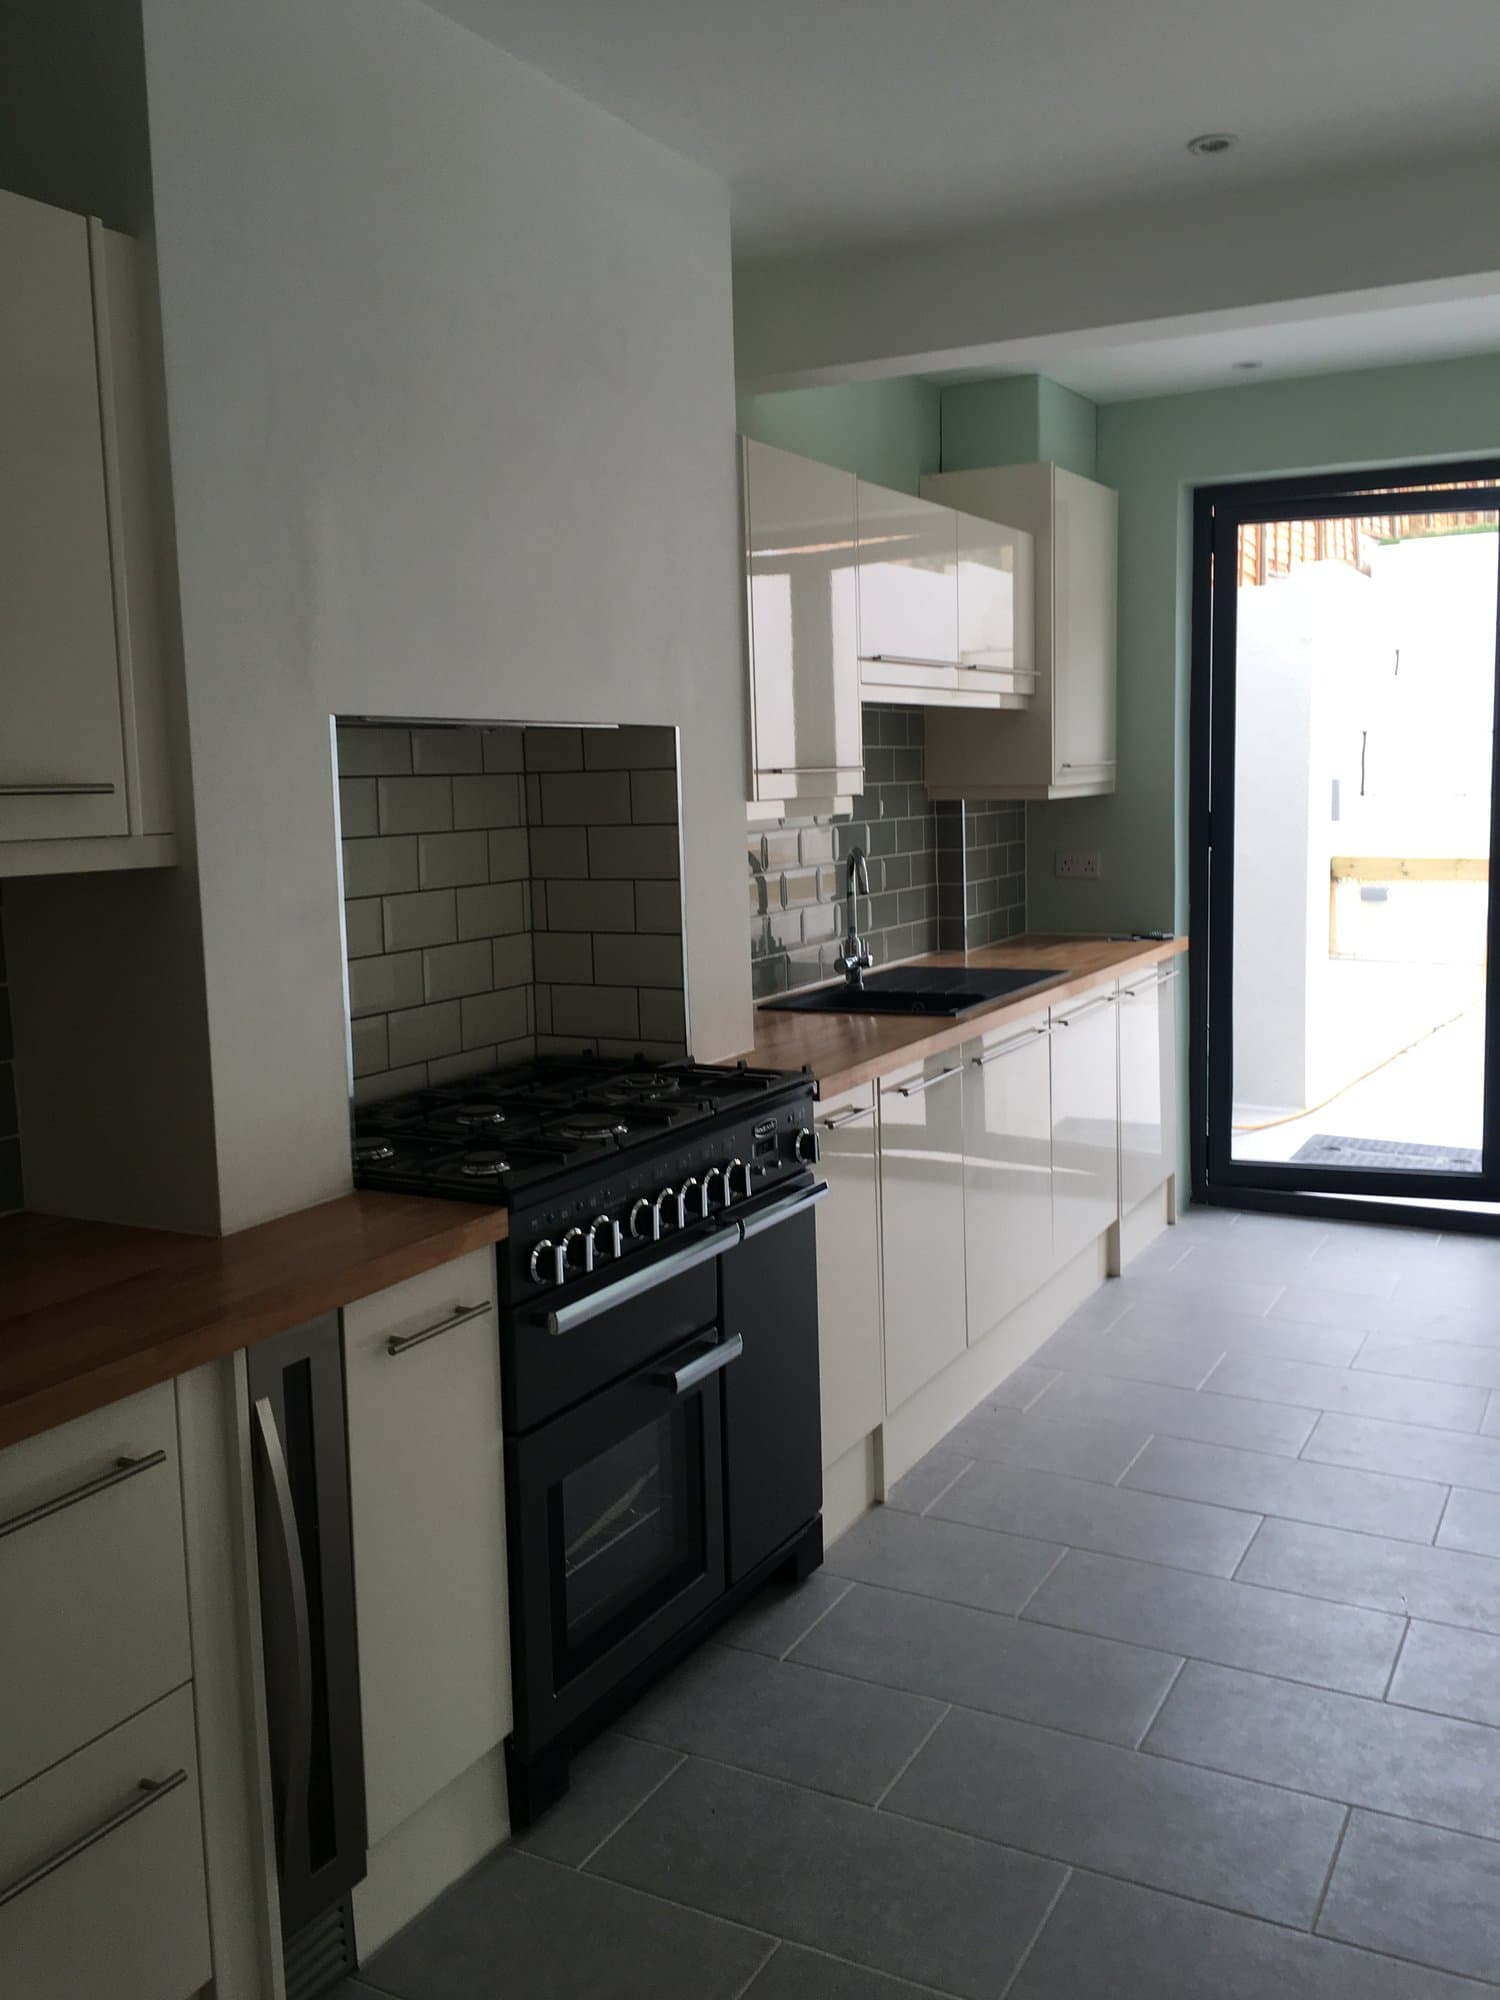
Our photography documents completed fitted kitchens, cabinetry, worktops, appliances, splashbacks and open-plan kitchen spaces across London.
Coordinated installation
We coordinate the fitting work with the plumbing, electrical, tiling, flooring and wider building elements included in the agreed quotation.
Clear guarantee scope
Our 10-year guarantee applies to structural work. It does not automatically cover cabinetry, appliances, worktops or decorative finishes; the quotation and applicable product terms define the wider scope.
Frequently asked questions
Do you install standalone kitchens?
Yes. Standalone fitted kitchen installation is the primary focus of this service. The quotation defines the preparation, units, worktops, appliances, services and finishes included for the individual room.
Do you install kitchens within extensions or renovations?
Yes. Our genuine projects include kitchens delivered within extensions, open-plan reconfigurations and full house renovations. Those wider works are defined separately and linked to their dedicated service pages.
Can you fit kitchen units provided for the project?
Yes, subject to reviewing the layout, product information, room and components available. The quotation confirms what TopBuild UK will install and which items are provided separately.
Do you supply kitchen units, worktops or appliances?
Supply responsibility is agreed for each project rather than assumed. We review the proposed products and state clearly in the quotation whether particular units, surfaces or appliances are included or supplied separately.
Can you install worktops, sinks and taps?
Yes, where included in the scope. Our genuine project evidence documents fitted worktops, breakfast bars, sinks, taps and splashbacks in completed kitchens.
Can appliances be integrated?
Yes, appliance integration can be included where the selected equipment, cabinetry, connections and product information are suitable. The quotation identifies the appliances included in our installation scope.
Do you coordinate plumbing and electrical work?
Yes, where required by the agreed kitchen scope. Our published project records document kitchen plumbing and electrical coordination, including wider first-fix work at Norwood Road.
Can you change the kitchen layout?
A new layout can be installed where suitable room, unit, service and design information is available. Changes to plumbing, electrics or structure are reviewed as part of the project scope rather than assumed.
Can you form an open-plan kitchen?
We have genuine projects with open-plan kitchen and living areas. Where creating the layout requires a structural opening, the structural engineer designs the supporting elements and we coordinate the work with our Steel Beam Installation service.
Can tiling or flooring be included?
Yes, splashback tiling and kitchen flooring can be included where specified in the quotation. Our project photography documents tiled splashbacks and finished kitchen floors.
What affects kitchen installation cost?
Cost depends on room preparation, layout, number and type of units, worktops, appliances, service changes, access, tiling, flooring and finishing work. We review the available information before preparing a fixed-price quotation for the agreed scope.
Which areas do you cover?
We consider kitchen installations across London and locations within the M25. Our published kitchen evidence includes London Fields, Hampstead, Victoria, Woolwich, Herne Hill, Kennington, Kilburn and Fulham.
Does the 10-year guarantee cover the kitchen installation?
The 10-year guarantee applies to structural work. It does not automatically cover cabinetry, appliances, worktops or decorative finishes. The quotation and any applicable product terms define the wider project scope.
Our work
Recent kitchen installations
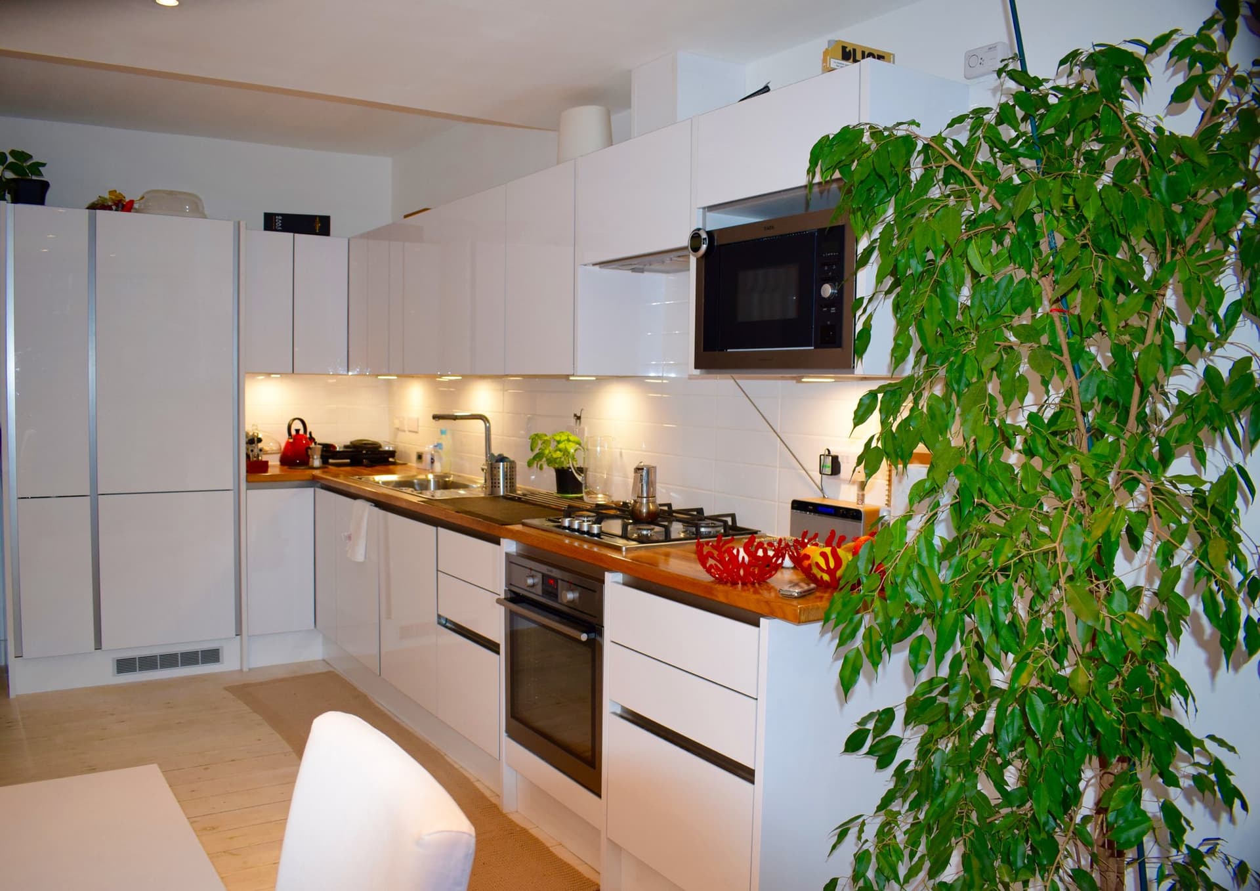
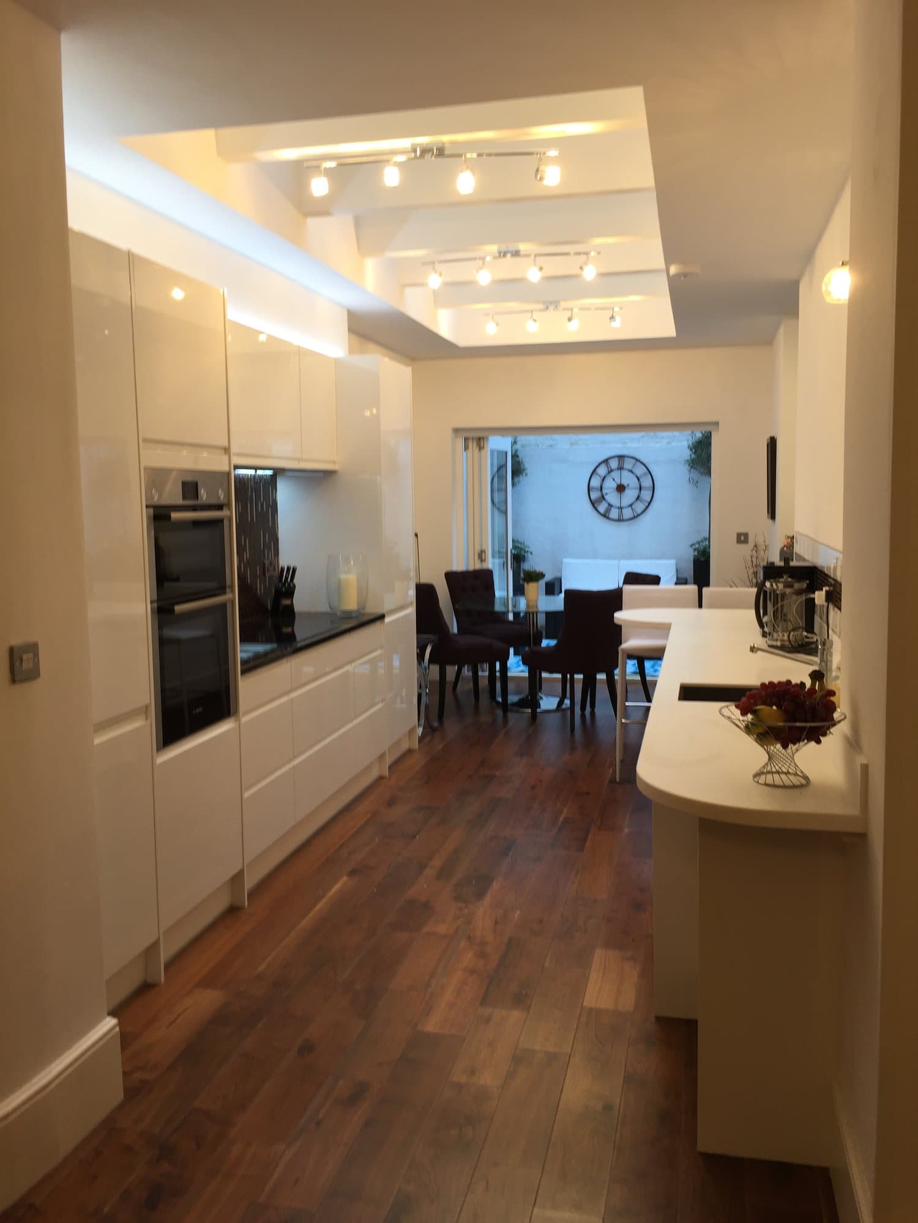
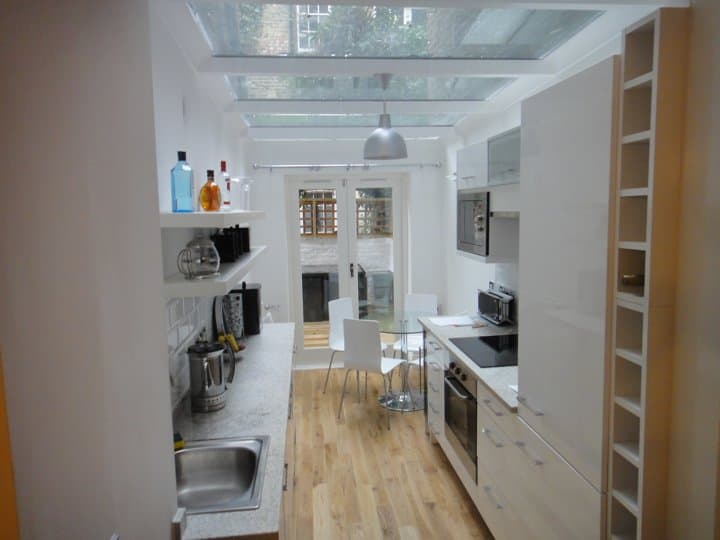
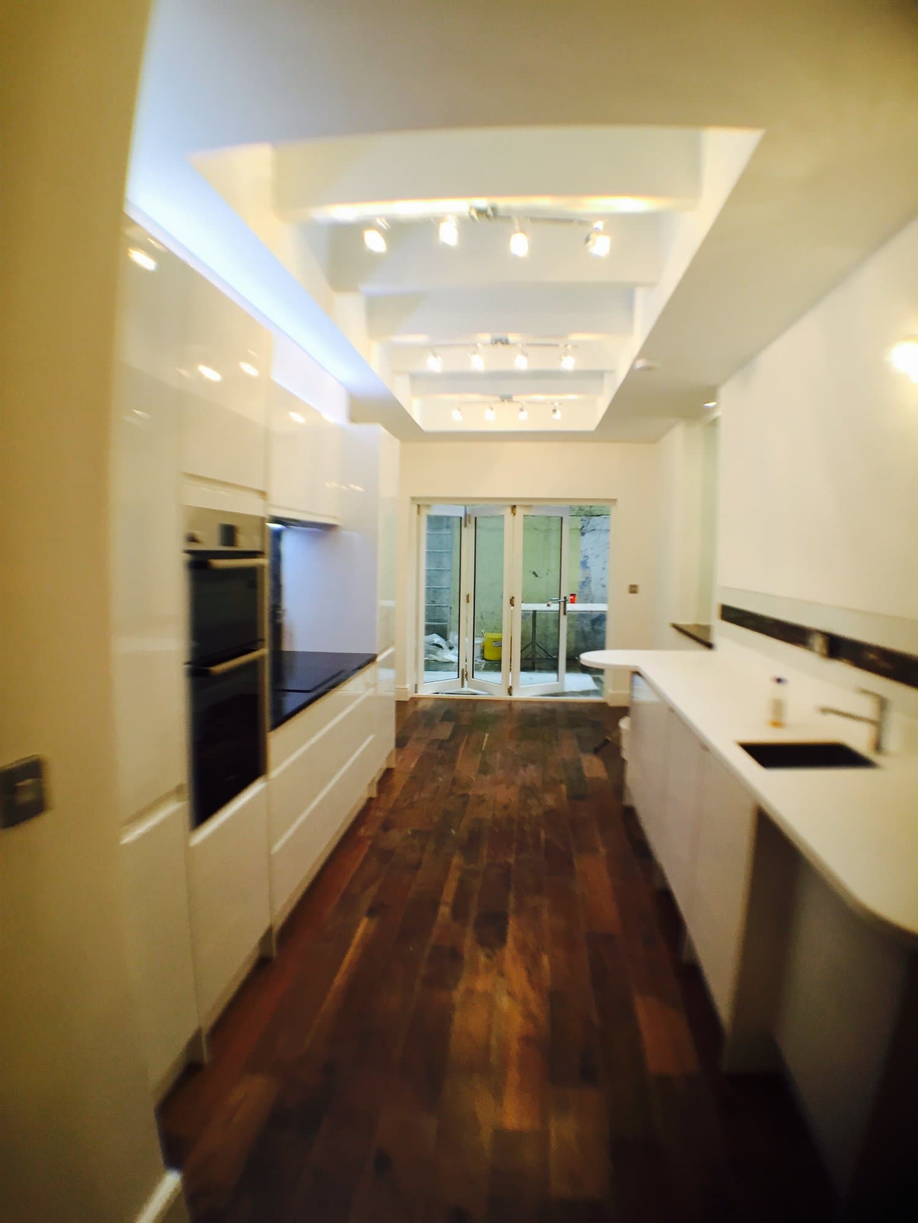
Genuine TopBuild UK kitchen projects
Planning a kitchen installation in London?
Tell us about the kitchen and share any layout, unit or worktop information you already have. We will review the scope and come back with the next steps for a fixed-price quotation.
10-year structural guarantee · No obligation