Service
Loft Conversions London
Dormer loft conversions, roof alterations and complete loft construction across London and within the M25, coordinated with your architect, structural engineer and Building Control route.
Loft conversions built around your home and approved design
TopBuild UK builds loft conversions across London and locations within the M25. Our genuine project portfolio includes rear dormers, L-shaped dormers, conversions within hipped roofs, rooflights, new stair access and lofts delivered as part of wider extensions or property remodelling.
We work to the drawings and specification issued for the project, coordinating the structural floor, roof alterations, dormer construction, staircase, insulation, fire-safety measures and internal work included in the agreed scope.
Where the design requires structural steel, the beams and connections follow the structural engineer's drawings and calculations. All structural work is backed by our 10-year guarantee, with the quotation defining the construction work and finishes included.
Loft conversion work supported by our projects
- Dormer and rear-dormer loft conversions
- L-shaped dormers where the property and approved design allow
- Conversions within hipped roofs and rooflight-led designs
- New stair access and structural loft floors
- Roof alterations, rafters and engineer-specified steelwork
- Insulation, fire-safety and internal work within the agreed scope
- 10-year guarantee on structural work
Our loft conversion construction process
- 1
Site visit and brief
We review the roof space, access and proposed use, then discuss the drawings, specification and finish expected.
- 2
Project information review
We review the issued architectural information, planning position, structural calculations and Building Control route relevant to the conversion.
- 3
Quotation and scope
A clear quotation sets out the structural work, roofing, services and internal finishes included, together with any information still required before starting.
- 4
Preparation and structural floor
The property is protected and the new floor structure, stair opening and engineer-specified steelwork are formed to the issued construction details.
- 5
Roof and dormer construction
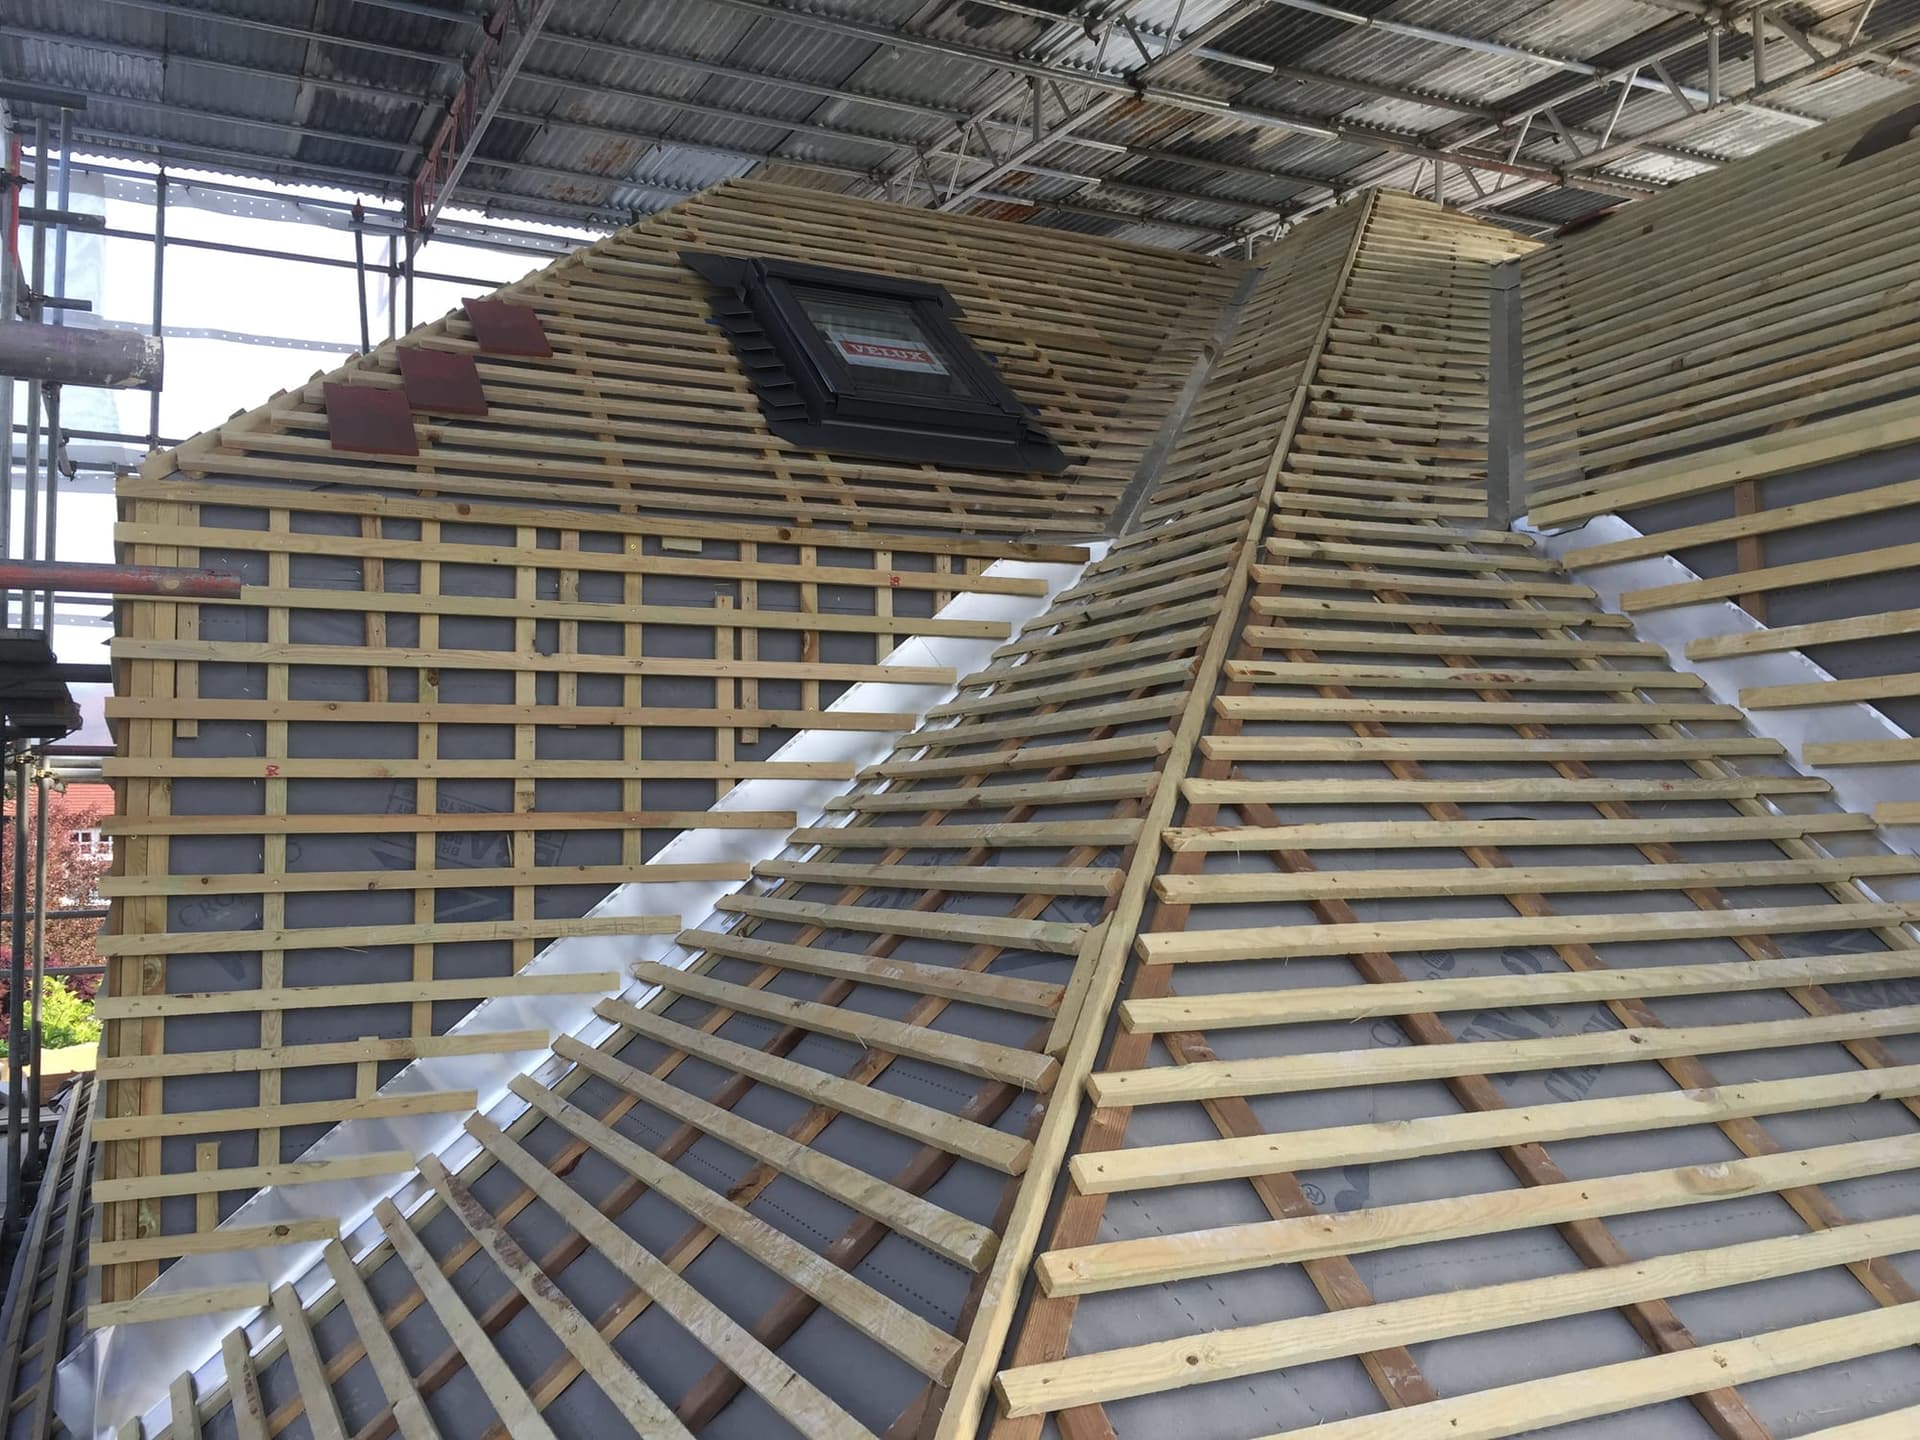
The roof is altered to the approved design, with dormers, rafters, rooflights, windows and weatherproofing installed as applicable to the project.
- 6
Stairs, insulation and internal work
The permanent staircase, insulation, fire-safety measures, services and internal work included in the scope are coordinated through the build.
- 7
Inspections and handover
Required inspections are accommodated at the relevant stages, followed by the agreed completion work, documentation and 10-year structural guarantee.
Planning route
Planning permission and permitted development
Some loft conversions can be permitted development when the property, proposed design and all relevant limits and conditions qualify. Other projects require planning permission. Property type, previous alterations, planning conditions, Article 4 directions and location can affect which route is available.
TopBuild UK does not provide legal planning advice or submit planning applications. We build to the drawings and consents prepared for the project, working alongside your architect or planning consultant. The planning route should be confirmed with the appropriate professional or local planning authority before construction begins.
Structure and access
Structural floors, roof alterations and stairs
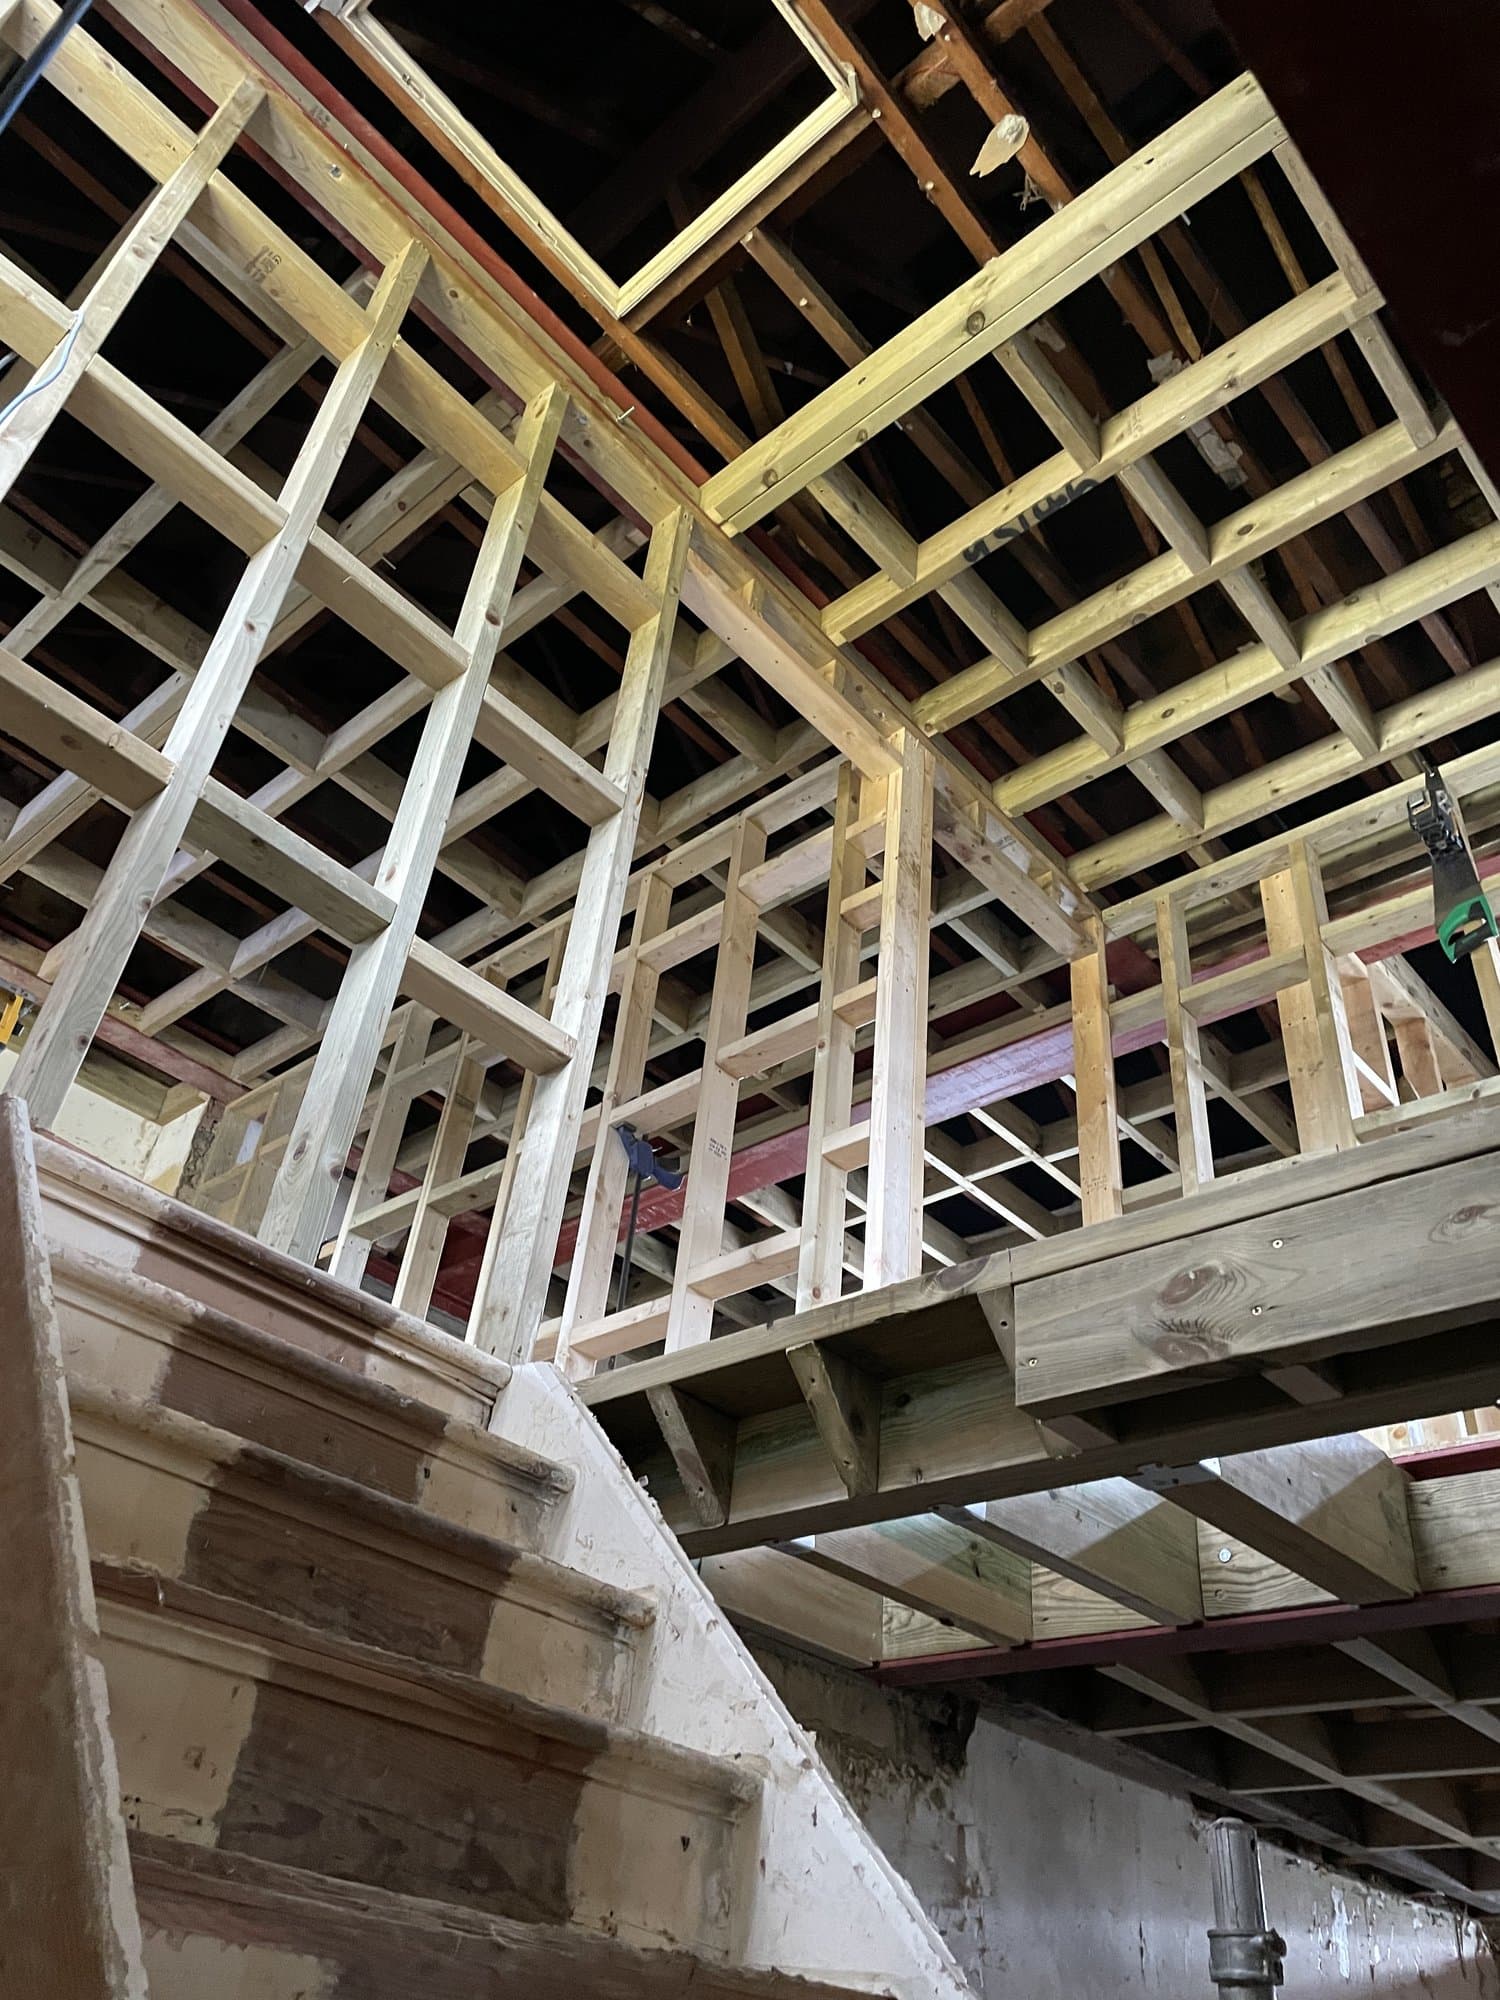
A habitable loft needs a floor designed for its new use, safe permanent access and a roof structure that remains properly supported. Depending on the design, the work can include new floor joists, trimmed stair openings, altered rafters, dormer framing and structural steel beams.
The architect or designer establishes the layout, while the structural engineer designs calculated elements such as beams, connections and supporting structure. TopBuild UK constructs the conversion to the issued information and links detailed steelwork enquiries to our dedicated Steel Beam Installation service.
Design and compliance
Building Control, insulation and fire safety
Converting a loft into habitable accommodation normally requires Building Regulations approval, separately from planning permission. The project information may need to address structural stability, the new floor, stairs and access, fire detection and escape, fire-resisting construction, thermal and acoustic insulation, ventilation and glazing.
The exact solution depends on the property and approved design. We coordinate our construction with the architect, structural engineer and the project's Building Control route, accommodating inspections at the relevant stages without presenting ourselves as the designer or approval body.
Areas covered
Loft conversions across London and the M25
Our genuine loft-conversion portfolio includes completed and in-progress work in Wimbledon, Fulham, Hampstead and Herne Hill, alongside a combined loft and extension project in Chigwell within the M25.
Each roof, staircase position and existing structure is different. We assess the actual property and issued information before defining the construction scope and quotation rather than relying on a generic loft specification.
Trust and guarantee
Why choose TopBuild UK for your loft conversion?
A successful loft conversion depends on coordinated structural work, careful integration with the existing roof and clear project information.
Genuine loft experience
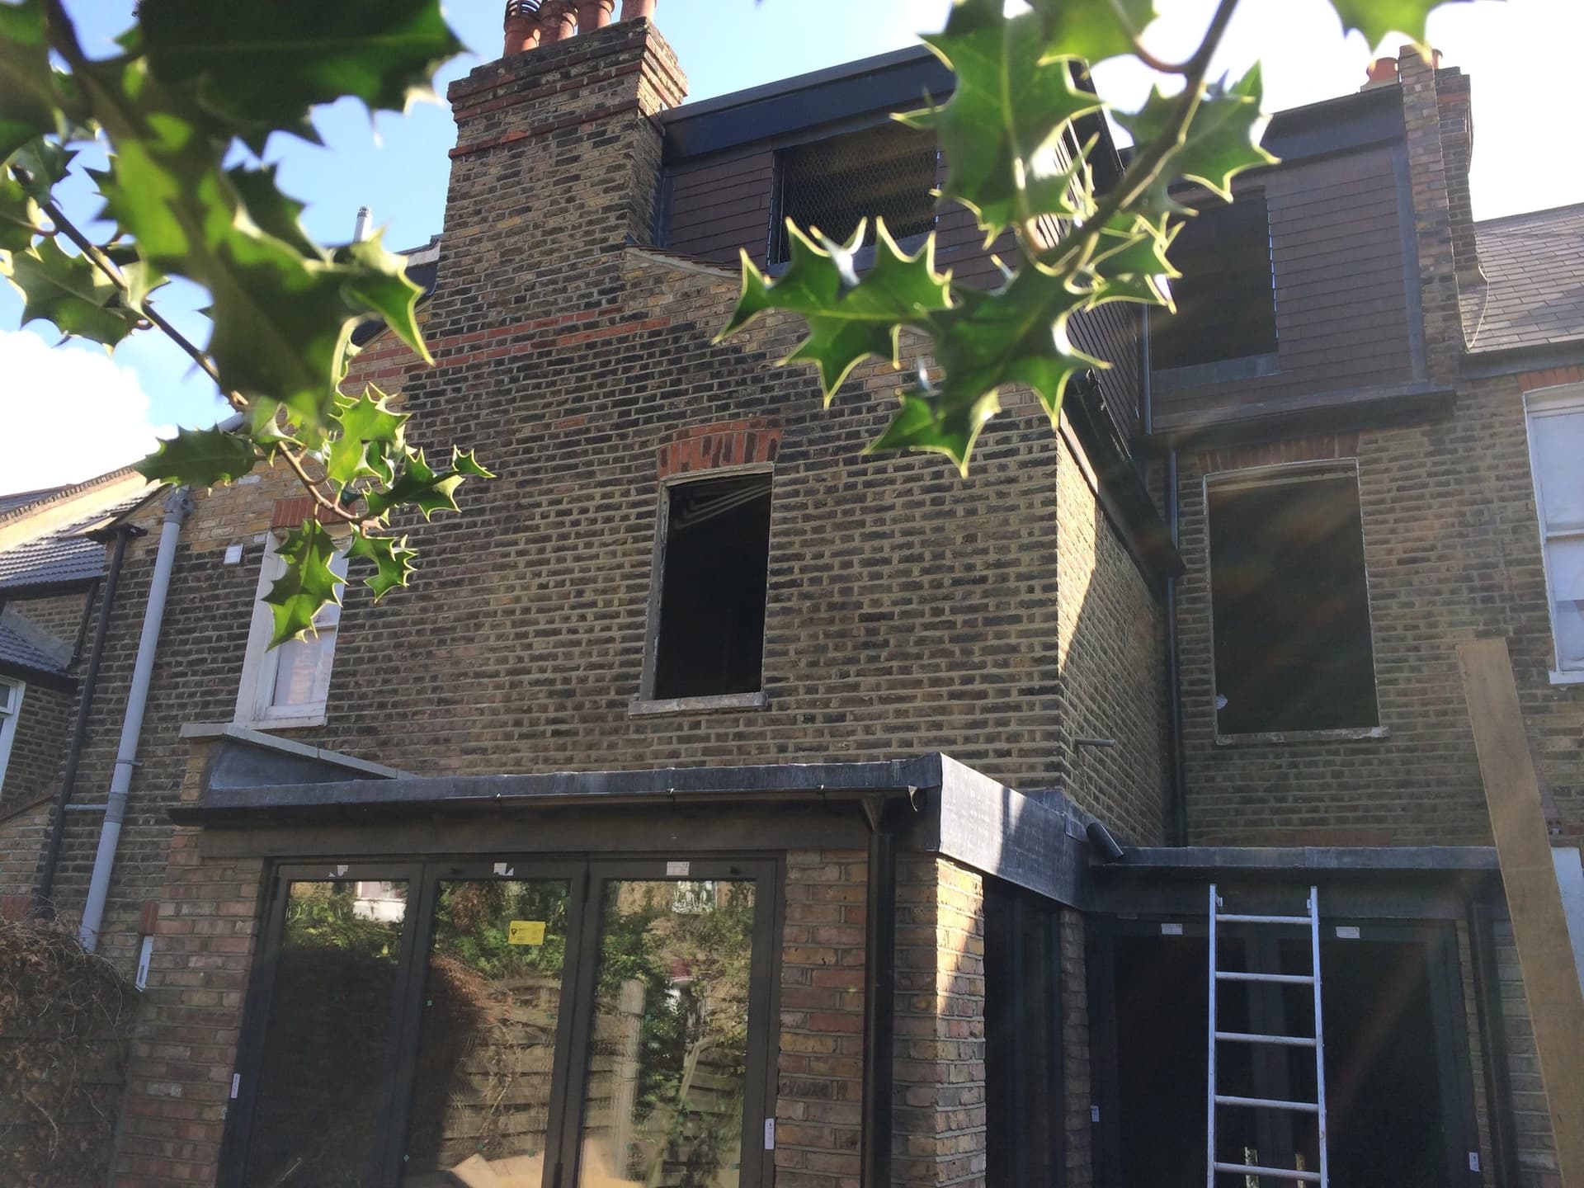
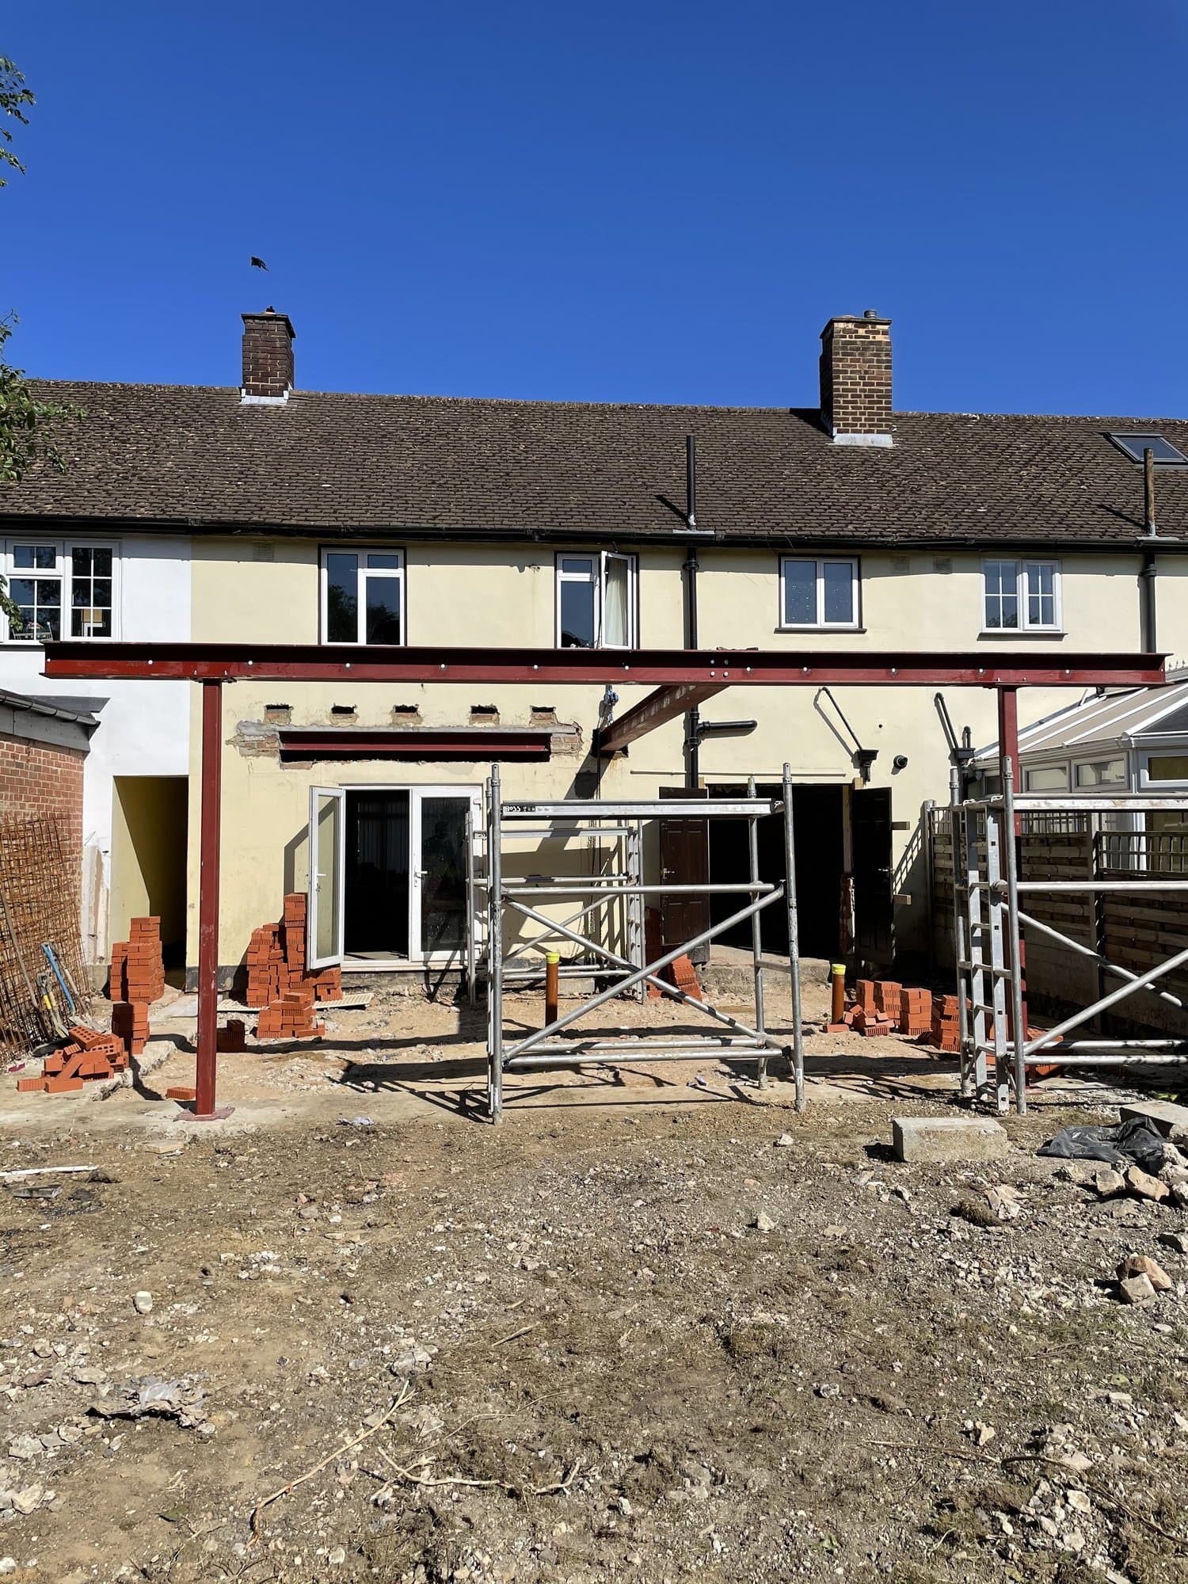
Our project photography documents dormers, rooflights, structural floors, staircases, roof alterations and completed loft interiors across London and within the M25.
Coordinated construction
We work alongside architects, structural engineers and Building Control, delivering the agreed structural, roofing and internal construction scope.
10-year guarantee
All structural work is backed by our 10-year guarantee, with the included construction work and finishes set out in the quotation.
Frequently asked questions
What types of loft conversion do you build?
Our genuine portfolio includes rear dormers, L-shaped dormers, conversions within hipped roofs, rooflight-led designs and loft conversions delivered alongside extensions or wider house remodelling. The suitable design depends on the property and approved project information.
Do you build rear dormer loft conversions?
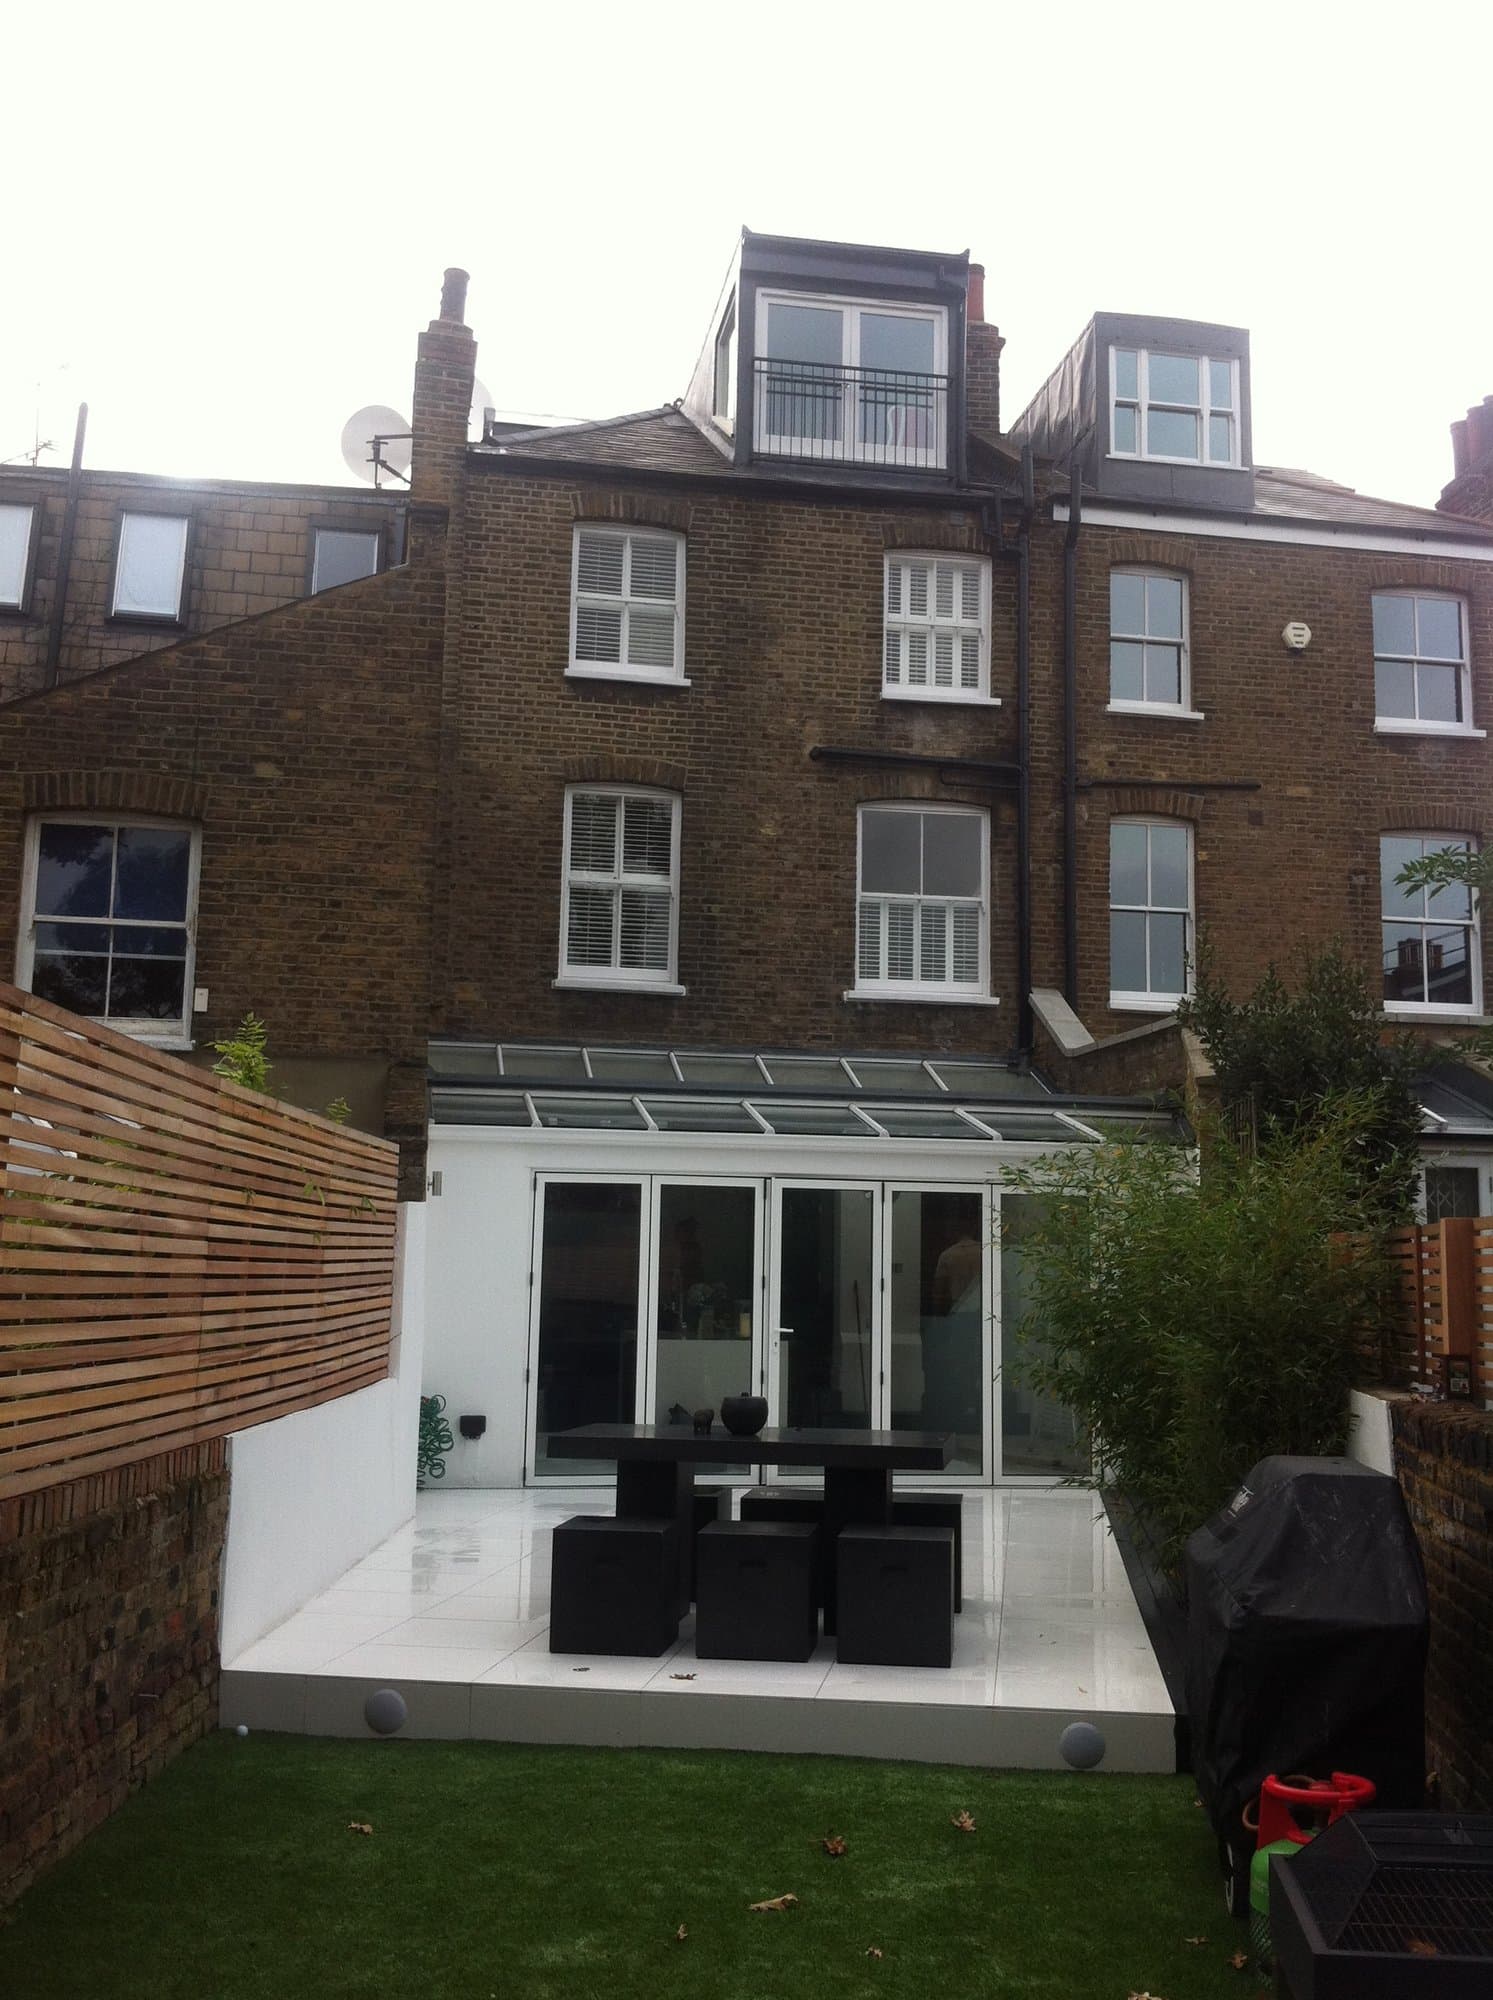
Yes. Our Fulham project includes a rear dormer with a bedroom, en-suite and Juliet balcony, while our Red Post Hill project includes L-shaped dormers.
Do I need planning permission for a loft conversion?
That depends on the property, previous alterations, location and proposed design. Some loft conversions may qualify for permitted development when every relevant condition is met, while others require planning permission. Your architect, planning consultant or local planning authority should confirm the route for the specific property.
Does a loft conversion require Building Regulations approval?
Converting a loft into habitable accommodation normally requires Building Regulations approval. The project information may need to cover structural stability, the new floor, stairs, fire safety, insulation, ventilation and glazing, with inspections arranged through the project's Building Control route.
Do I need an architect or structural engineer?
A loft conversion needs suitable drawings and construction information. We work to information prepared by your architect or designer. A structural engineer designs calculated elements such as beams, connections, floor support and roof alterations where required.
Do loft conversions require structural steel?
Some loft designs use structural steel to support the new floor, altered roof or dormer. The exact beams and connections are determined by the structural engineer's drawings and calculations, which we follow during construction.
Can you install the structural floor and staircase?
Yes. Our Chigwell project documents a new timber loft floor and staircase framing. The floor support and stair opening are constructed to the issued architectural and structural information.
Can rooflights or a Juliet balcony be included?
Where included in the approved design, we can install rooflights, windows and balcony-door openings as part of the loft build. Our Wimbledon, Basing Hill, Gairloch Road and Fulham projects provide genuine examples.
What insulation and fire-safety work is involved?
The required solution is specific to the property and approved design. It may address thermal and acoustic insulation, fire detection and escape, fire-resisting construction, stairs, ventilation and glazing. We construct the agreed work to the issued information and coordinate with the project's Building Control route.
Can you combine a loft conversion with an extension or refurbishment?
Yes. Our genuine Chigwell, Fulham, Gairloch Road and Red Post Hill projects combine loft conversions with extensions or wider remodelling. The quotation and programme are prepared around the combined scope.
Which areas do you cover?
We build loft conversions across London and locations within the M25. Our published loft projects include Wimbledon, Fulham, Hampstead, Herne Hill and Chigwell.
Is loft-conversion work guaranteed?
All structural work carries our 10-year guarantee. The quotation confirms the construction work and finishes included in the project scope.
Our work
Recent loft conversions
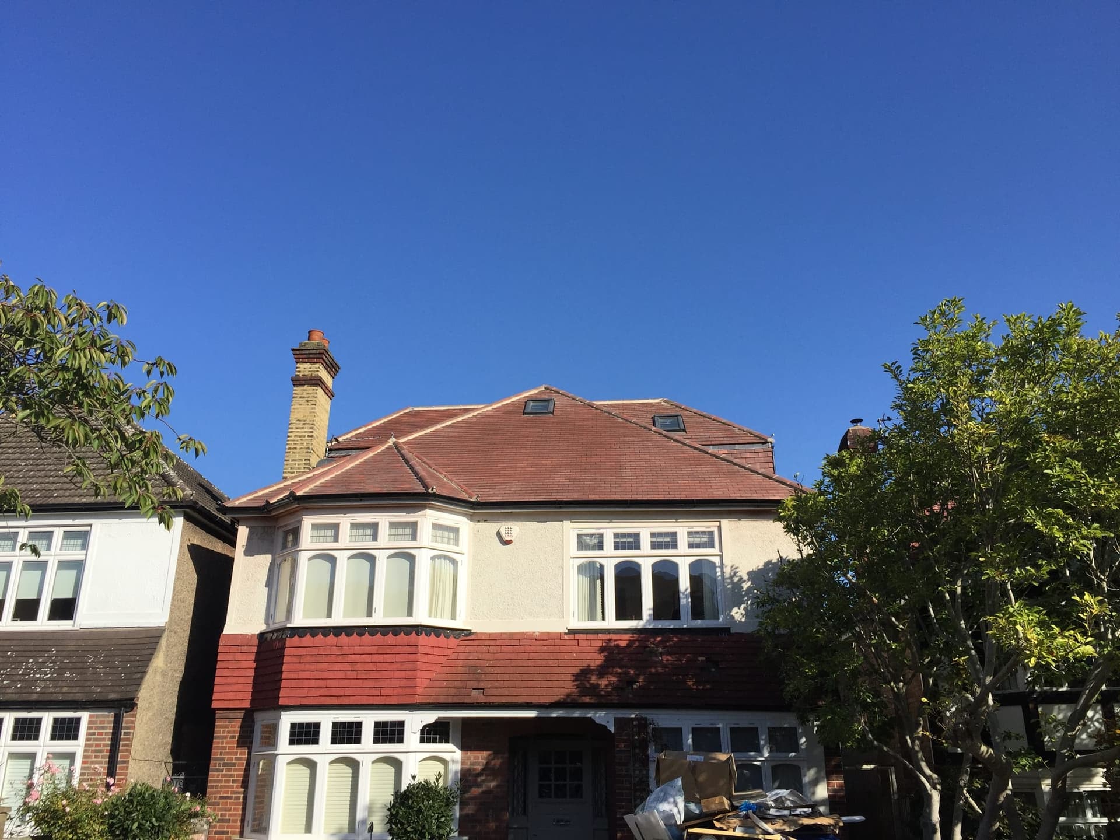
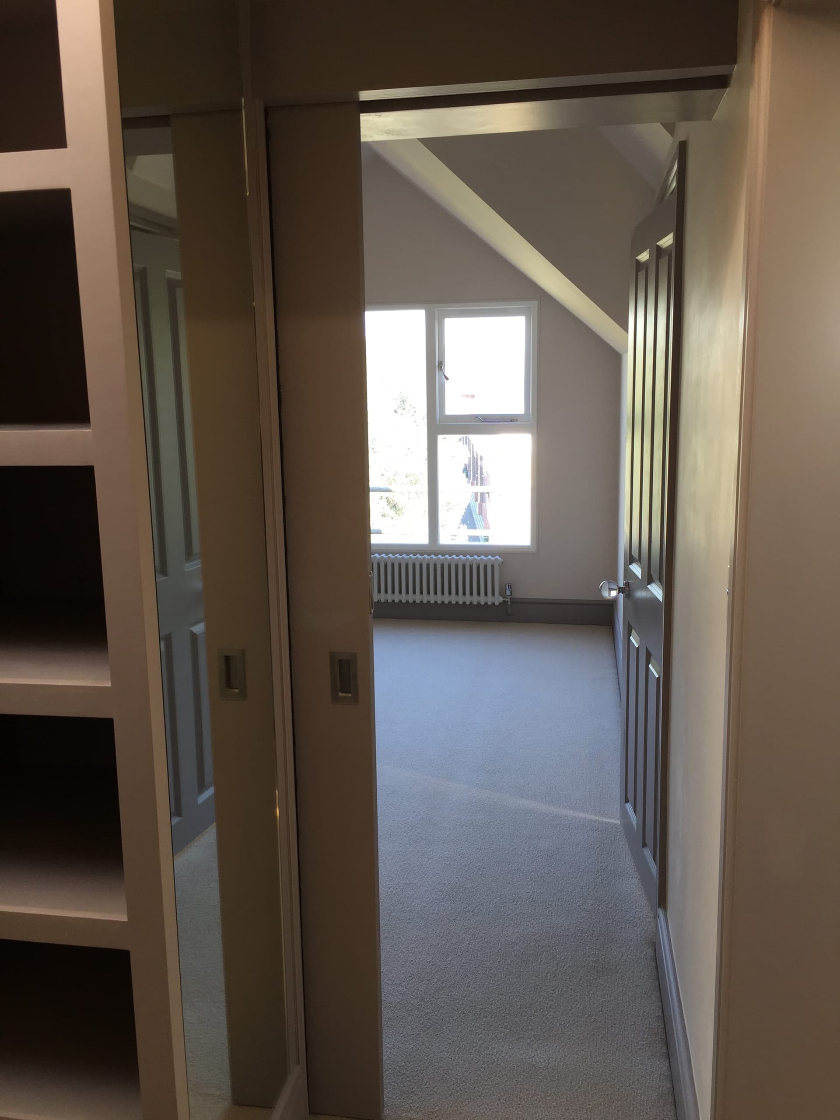
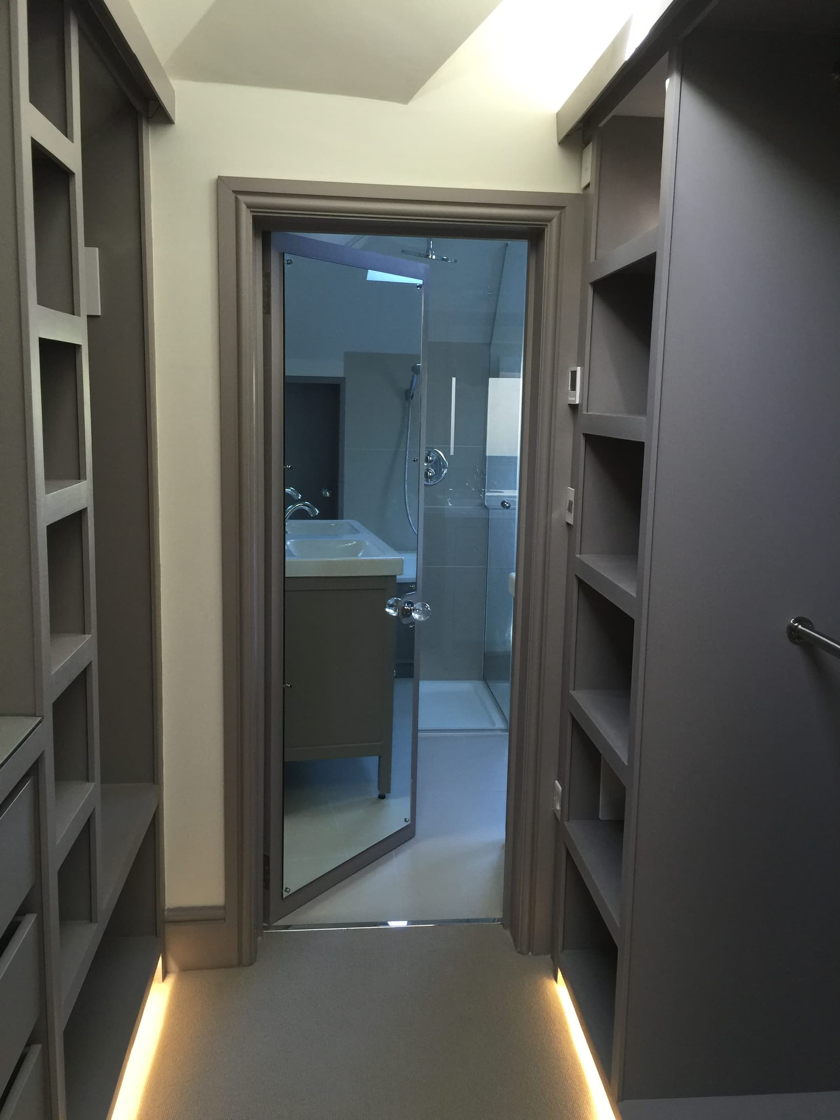
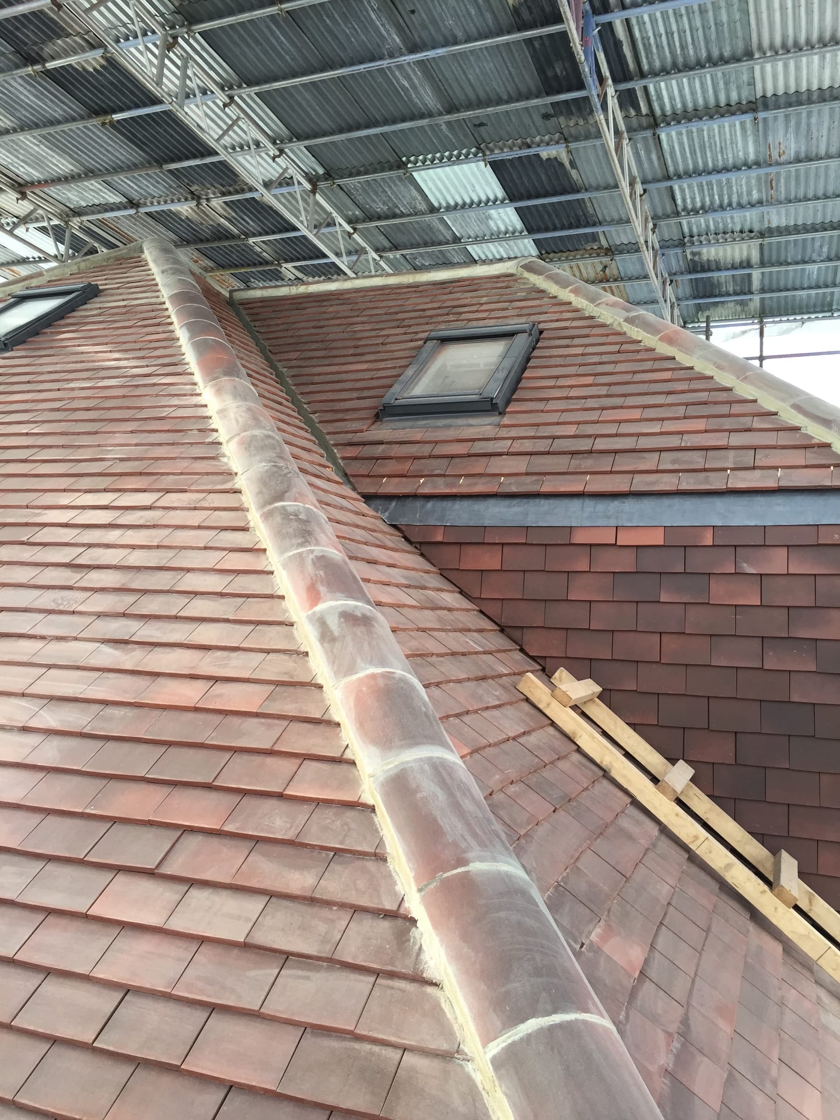
Genuine TopBuild UK loft-conversion projects
Planning a loft conversion in London?
Tell us about the property and share any drawings you already have. We will review the scope and come back with the next steps for a fixed-price quotation.
10-year structural guarantee · No obligation